
Eco Friendly












Address
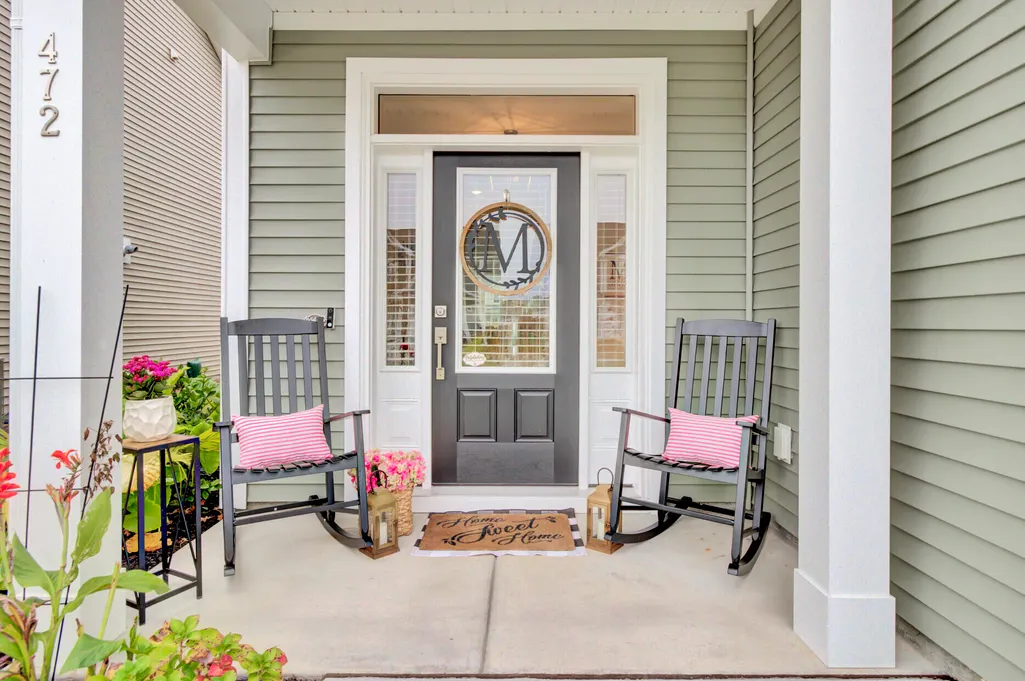
472 Rowley Lane, Summerville, SC
Price
$ 575,000
Property Attributes
- MLS#25031072
- TypeSingle Family
- Listing Status Active
- CountyBerkeley
- CitySummerville
- Area74 - Summerville, Ladson, Berkeley Cty
- NeighborhoodCane Bay Plantation
- Zip29486
- StyleContemporary, Craftsman
- Year Built2025
- Price$ 575,000
- Bedrooms5
- Full Bathrooms4
- Half Bathrooms0
- Sqr Footage3148
- Lot Size0.15 Acres
Data Source:
Charleston Trident MLS (CTARMLS)
Property Description
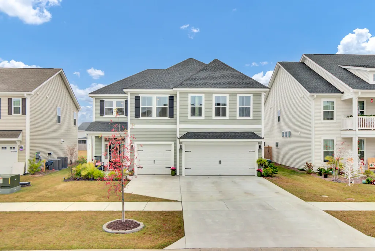
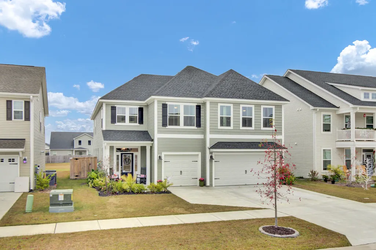
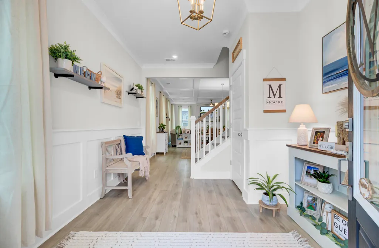
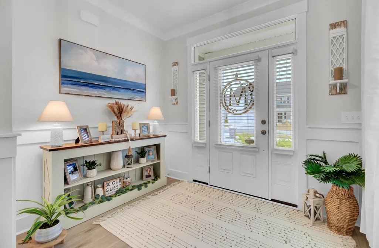
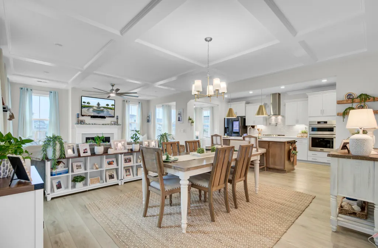
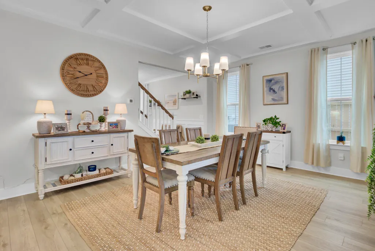
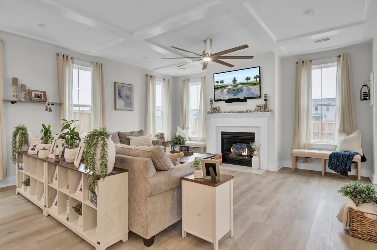
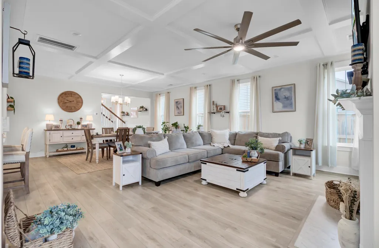
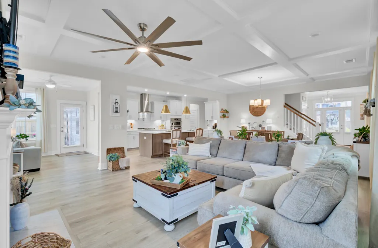
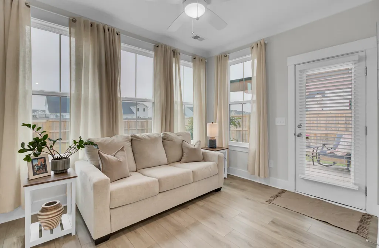
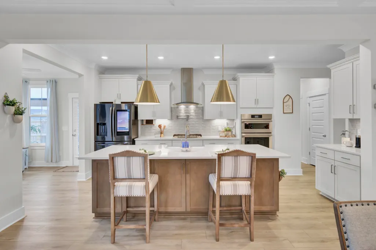
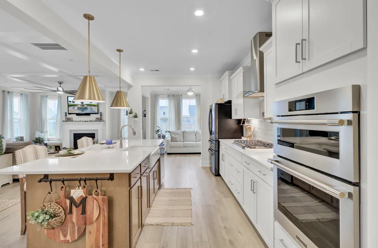
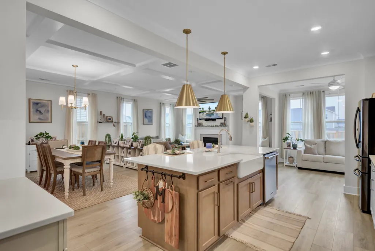
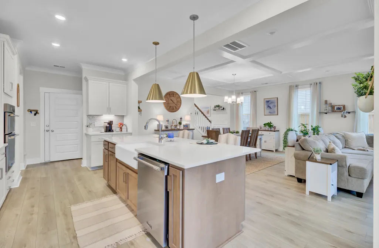
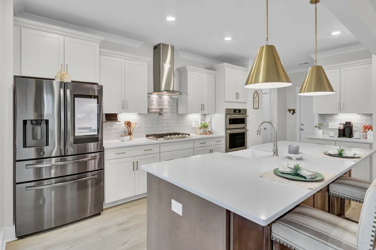
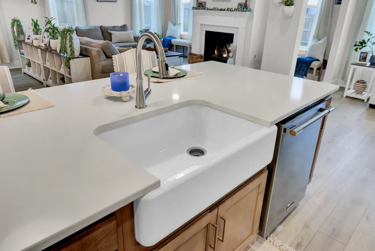
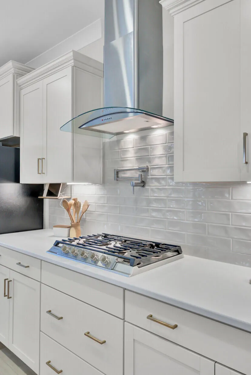
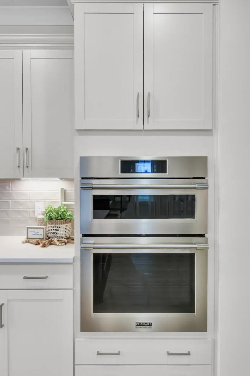
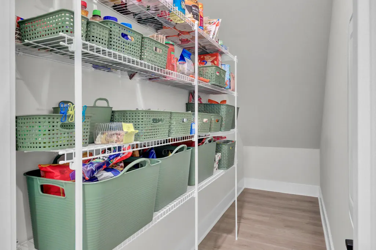
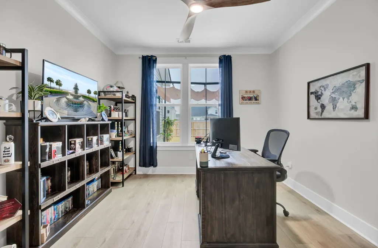
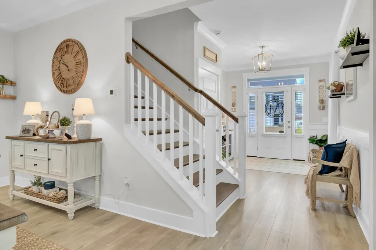
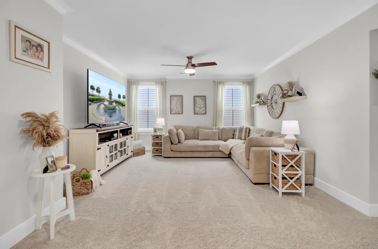
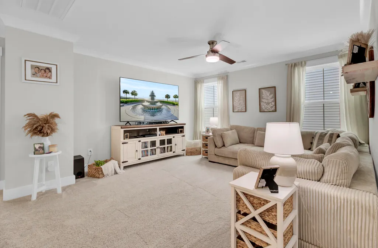
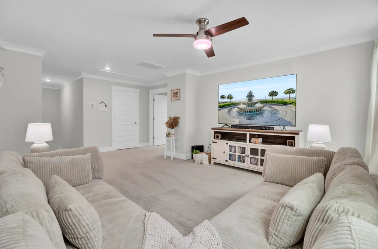
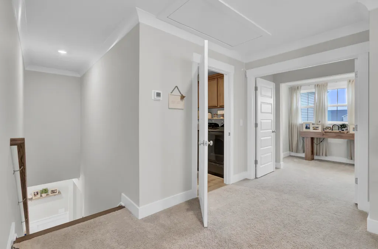
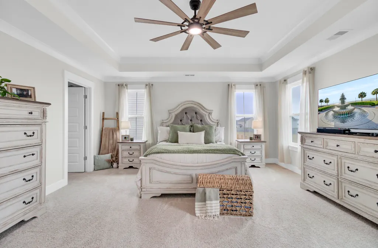
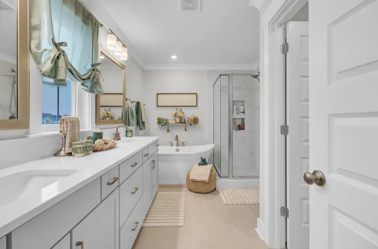
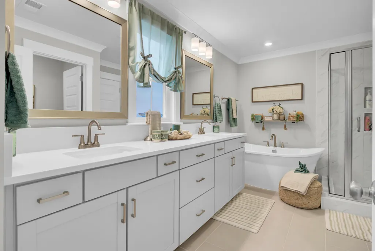
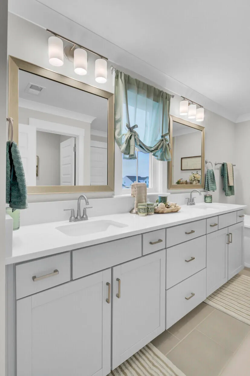
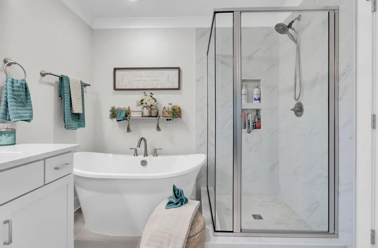
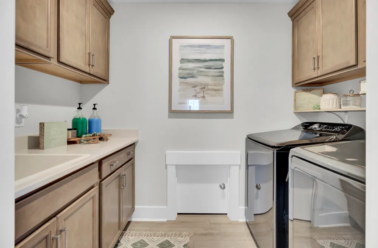
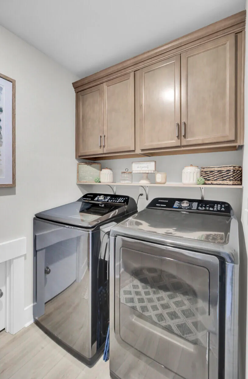
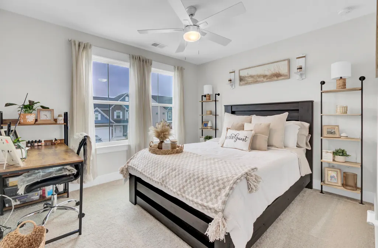
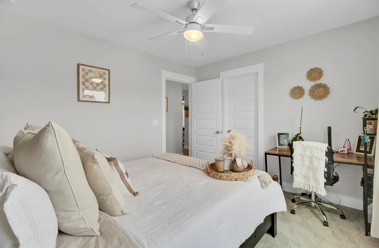
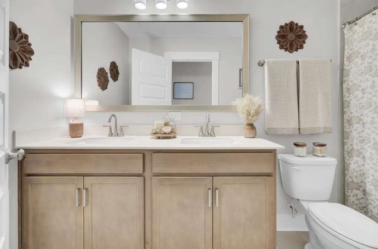
This impressive Saluda home with a large three-car garage radiates character, charm, and the elegance of a true model home. With over 3100 square feet, five bedrooms, and four full baths, it offers both impressive space and everyday comfort. From the moment you step into the grand foyer, you will be captivated by the thoughtful design and the meticulous care that the owner has put into every detail. The main level features a gourmet kitchen with a huge center island that is perfect for entertaining. The open eat-in area flows seamlessly into the family room, complete with a cozy fireplace, while a bright flex sunroom adds versatility for relaxation or work. A guest suite with generous storage space is also located downstairs, making this home as functional as it is beautiful.Upstairs, you will find an expansive loft and four bedrooms. The private primary suite is tucked away, featuring an oversized closet and a spa-like ensuite with a free-standing soaker tub and walk-in shower. Three additional bedrooms, each with walk-in closets, complemented by two guest baths designed to make busy mornings easier. Three bathrooms come with tile surrounds, a nice touch that makes them both durable and easy to care for, not to mention they shine like a new dime. The laundry room is conveniently located upstairs as well. This home has been decorated with care and enhanced with thoughtful upgrades throughout. Charleston-style fencing with front and back gates, professional landscaping, smart garage door openers, upgraded shower heads, blinds, custom shelving, elegant curtains, and multiple ceiling fans across living spaces and bedrooms all add to the comfort and appeal. Why wait for new construction when all the work has been done for you; what are you waiting for? Come see this Saluda today!
| Elementary School | Middle School | High School |
|---|---|---|
| Cane Bay Elementary School | Cane Bay Middle School | Cane Bay High School High School |
| Price History | |
|---|---|
| 2/19/2026 | Listed $599,000 |
| 5/8/2026 | 2$589,000 |
| 5/28/2026 | 1$585,000 |
| 7/3/2026 | 1$579,900 |
| 8/14/2026 | 1$575,000 |
General Features
| County | Berkeley |
|---|---|
| Property Type | Residential |
| Subdivision Name | Cane Bay Plantation |
| Status | Active |
| Directions | 176 - St. James Avenue To Cane Bay, Cane Bay Blvd. To Lochton Subsection, Dunswell Drive To Rowley Lane. |
| High School | Cane Bay High School |
| City | Summerville |
| MLS Area | 74 - Summerville, Ladson, Berkeley Cty |
| Lot Size Units | Acres |
| Lot Size Square Feet | 6534 |
| Elementary School | Cane Bay |
| Middle/Junior High School | Cane Bay |
| Building Area Units | Square Feet |
| Standard Status | Active |
| Utilities | BCW & SA,Berkeley Elect Co-Op,Dominion Energy |
| Sewer | Public Sewer |
| Heating | Natural Gas |
| Cooling | Central Air |
| Roof | Architectural |
| Garage Spaces | 3 |
| Construction Materials | Vinyl Siding |
| Year Built | 2025 |
| Community Features | Park,Pool,Walk/Jog Trails |
| New Construction | false |
| Garage Y/N | true |
| Other Structures | No |
| Patio/Porch Features | Patio |
| Architectural Style | Contemporary,Craftsman |
| Stories Count | 2 |
| Levels | Two |
| Property Subtype | Single Family Detached |
| Full Baths | 4 |
| Carport Y/N | false |
| Property Attached Y/N | false |
| Green Building Verification Type | HERS Index Score |
| Home Warranty Y/N | true |
| Primary Bedroom Level | Upper |
| Virtual Tour | https://www.zillow.com/view-imx/de9ddda9-7667-4955-8e9a-88b710b1832d?setAttribution=mls&wl=true&initialViewType=pano&utm_source=dashboard |
Interior Features
| Interior Amenities | Ceiling - Smooth,Tray Ceiling(s),High Ceilings,Kitchen Island,Walk-In Closet(s),Bonus,Family,Entrance Foyer,Loft,Pantry,Sun |
|---|---|
| Air Conditioning Y/N | true |
| Heating Y/N | true |
| Laundry Features | Electric Dryer Hookup,Washer Hookup,Laundry Room |
| Total Bedrooms | 5 |
| Fireplace Y/N | true |
| Room Type | Bonus,Family,Foyer,Laundry,Loft,Pantry,Sun |
| Primary Bedroom Features | Ceiling Fan(s),Walk-In Closet(s) |
| Flooring | Carpet,Ceramic Tile,Luxury Vinyl |
| Fireplace Features | Family Room,Gas Log,One |
| Total Fireplaces | 1 |
Exterior Features
| Lot Size Area | 0.15 |
|---|---|
| Lot Size Acres | 0.15 |
| Lot Features | 0 - .5 Acre |
| Parking Features | 3 Car Garage |
| Water Source | Public |
| Foundation Details | Slab |
| Building Area Total | 3148 |
| Covered Spaces | 3 |
| Total Parking | 3 |
| Fencing | Privacy,Wood |
Amenities
- Foreclosure
- Views
- Short Sale
- New Construction
- Adult 55+
- Lease To Own
- No HOA Fees
- Furnished
- Primary On Main
- Air Conditioning
- Seller Finance
- Green
- Fixer Upper
- Horse
- Golf
- Fireplace
- Deck
- Garage
- Basement
- Pool
Property vs Single Family Average in 29486
Price
Year Built
 The data relating to real estate for sale on this web site comes in part from the Broker Reciprocity Program of Charleston Trident Association of REALTORS® -- All information deemed reliable but not guaranteed. All properties are subject to prior sale, change or withdrawal. Neither listing broker(s) or information provider(s) shall be responsible for any typographical errors, misinformation, misprints and shall be held totally harmless. Listing(s) information is provided for consumer's personal,
