
Primary on Main
Address
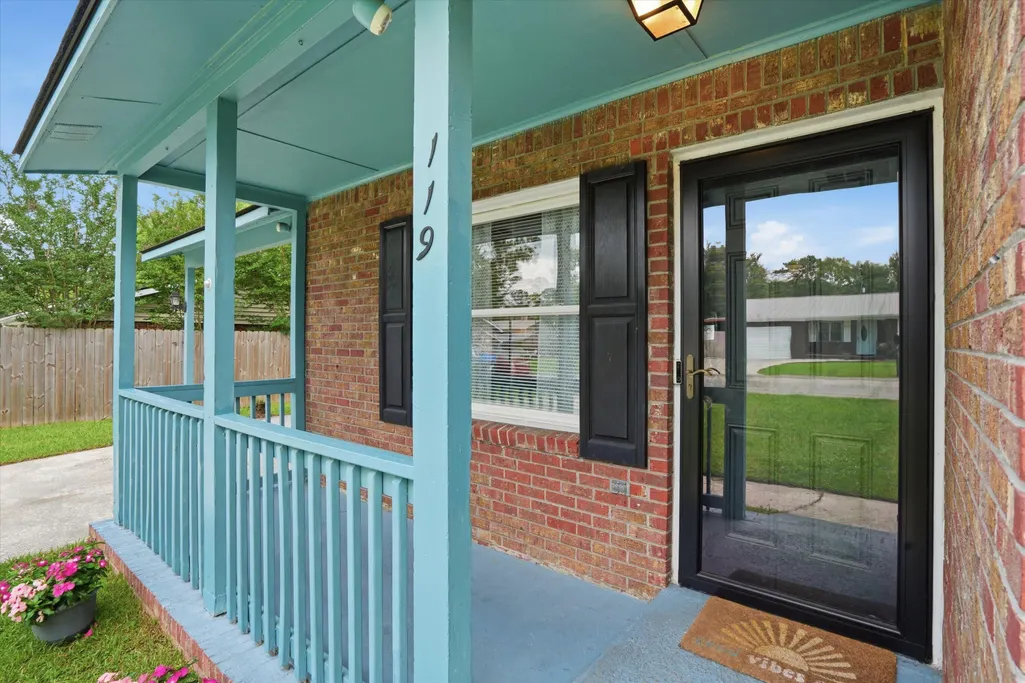
119 Clover Avenue, Summerville, SC
Price
$ 259,900
Property Attributes
- MLS#26016217
- TypeSingle Family
- Listing Status Active Contingent
- CountyDorchester
- CitySummerville
- Area63 - Summerville-Ridgeville
- NeighborhoodShannon
- Zip29485
- StyleRanch
- Year Built1980
- Price$ 259,900
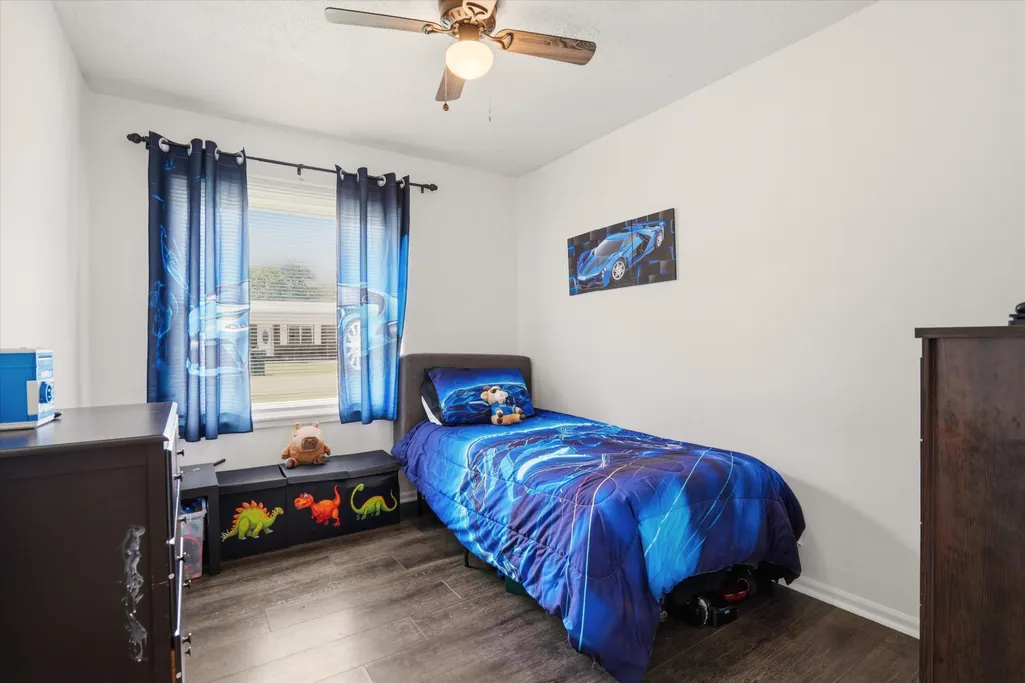
- Bedrooms3
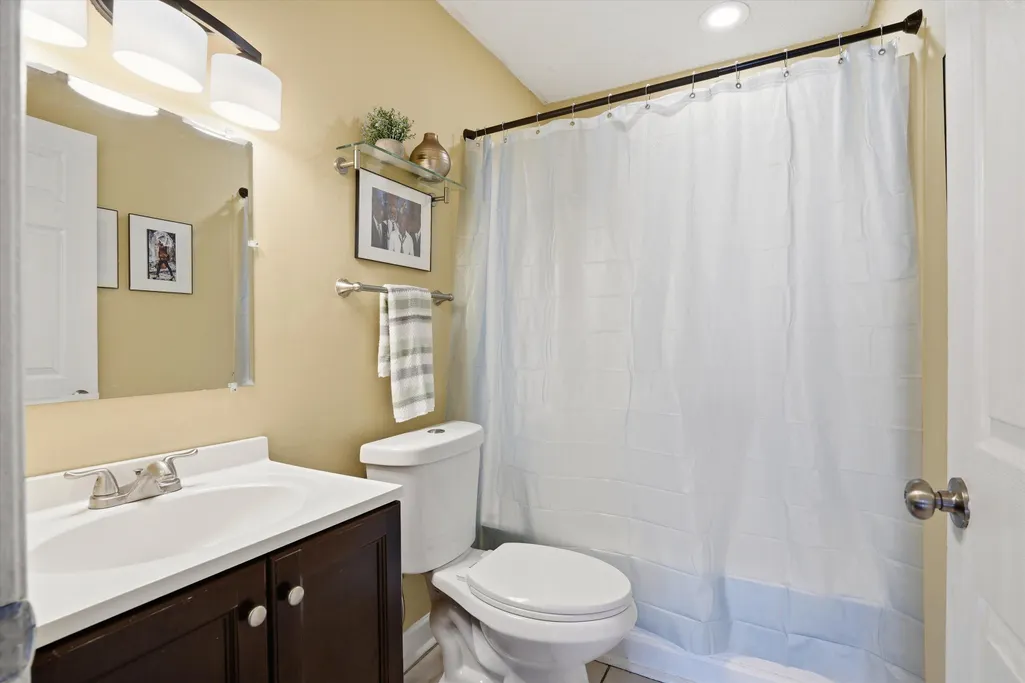
- Full Bathrooms1
- Half Bathrooms1
- Sqr Footage1053
- Lot Size0.24 Acres
Data Source:
Charleston Trident MLS (CTARMLS)
Property Description
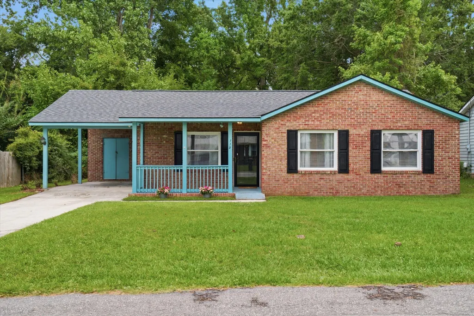
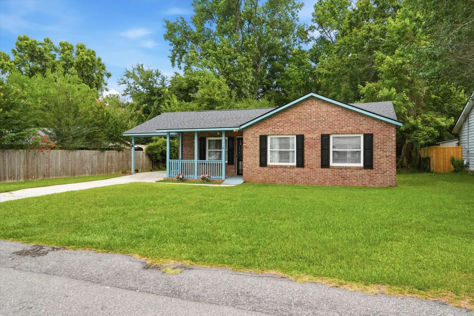
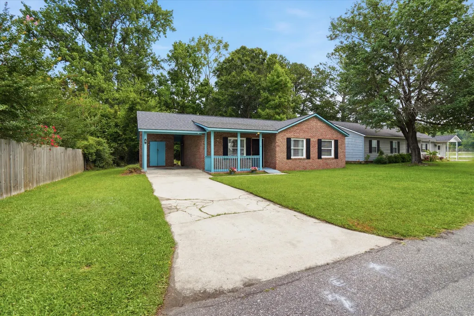
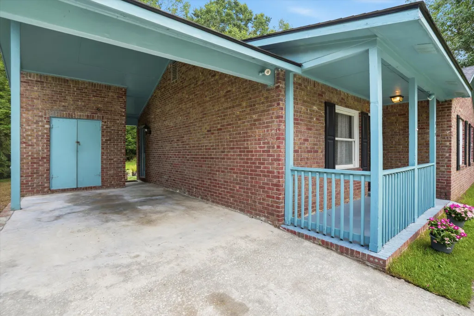
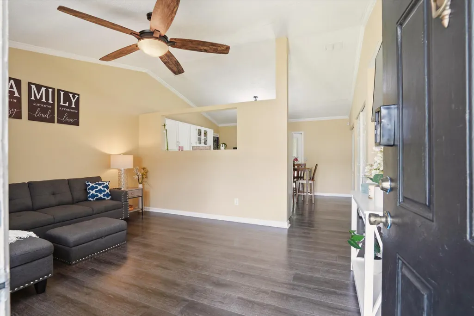
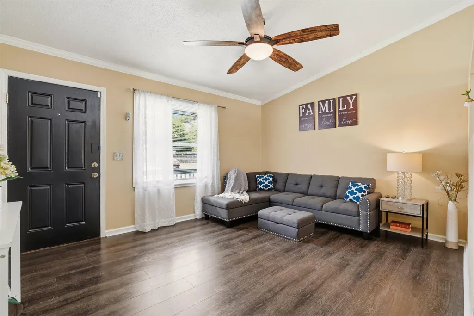
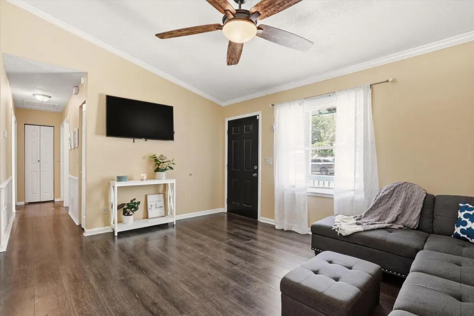
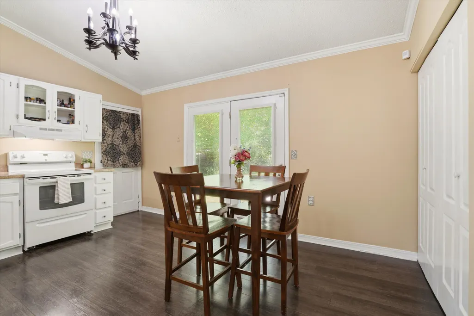
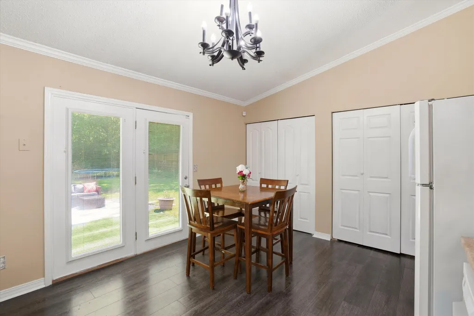
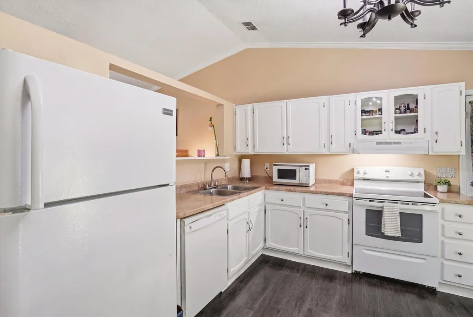
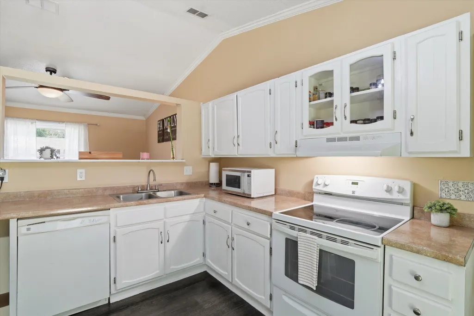
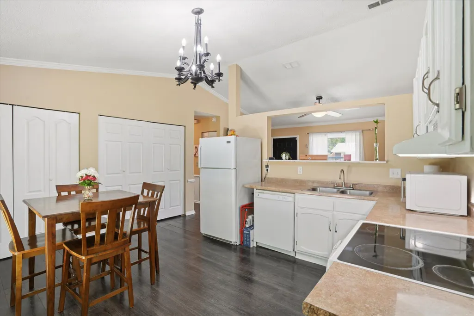
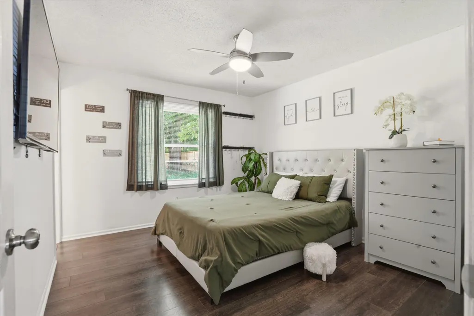
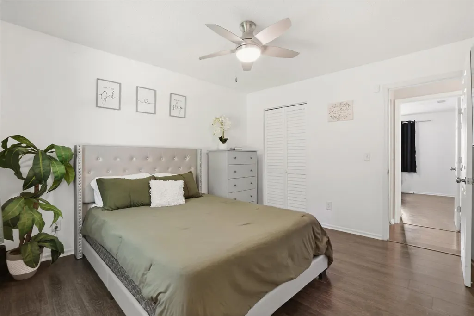
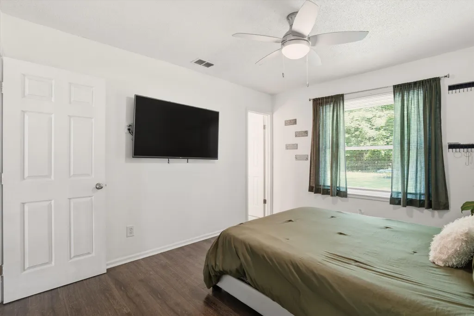
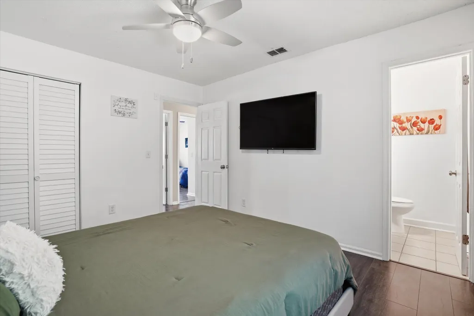
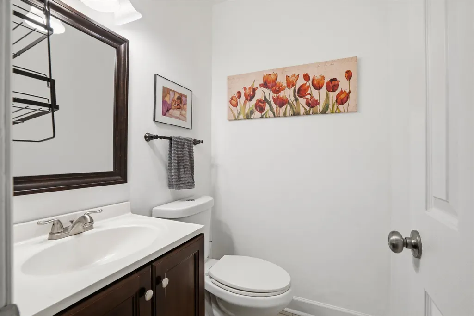
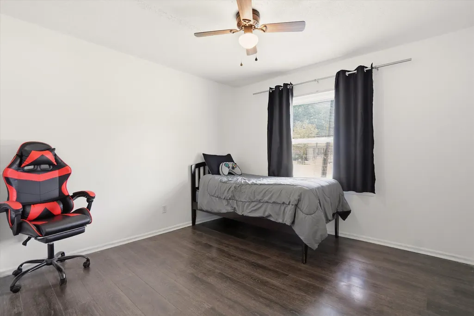
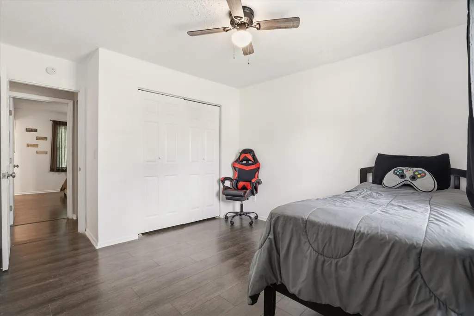
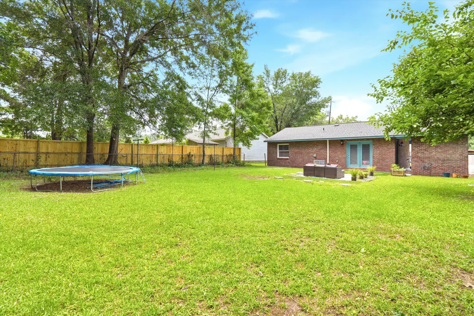
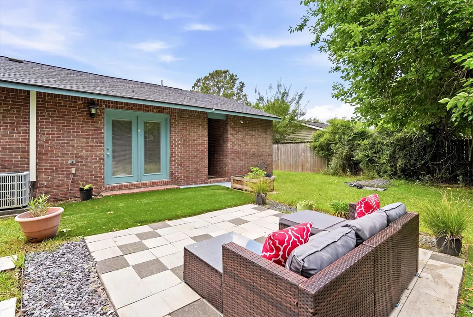
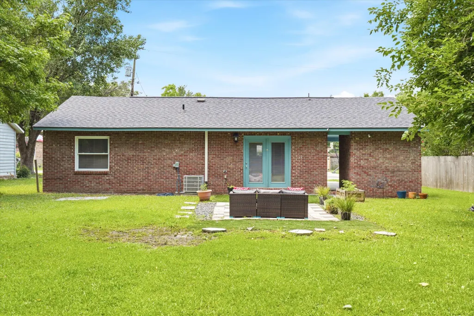
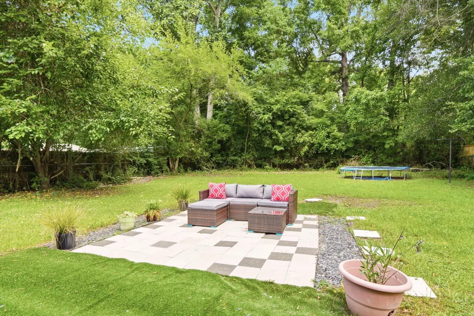
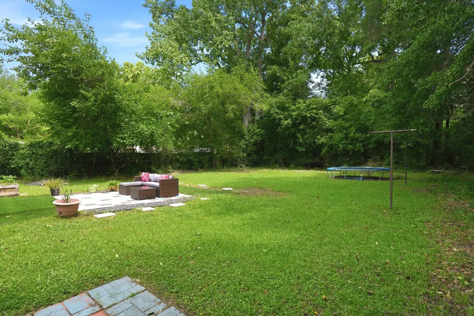
Welcome to this charming and well maintained ranch-style home in the Shannon subdivision, just minutes from downtown Summerville! This home offers comfort, convenience, and the freedom of NO HOA. Inside, you'll find vaulted ceilings, fresh paint, updated light fixtures, and an inviting eat-in kitchen with French doors leading to a fenced backyard with patio, pavers, and mature trees providing added privacy. The primary bedroom includes an en suite half bath, while two additional bedrooms offer flexibility for family, guests, or a home office. The attached carport with workshop/storage room adds extra functionality, while the great location near shopping, restaurants, and DD2 schools makes this home a must see!
| Elementary School | Middle School | High School |
|---|---|---|
| Spann Elementary School | Alston Middle School | Summerville High School |
| Price History | |
|---|---|
| 6/4/2026 | Listed $269,900 |
| 7/16/2026 | 2$264,900 |
| 8/14/2026 | 2$259,900 |
General Features
| County | Dorchester |
|---|---|
| Property Type | Residential |
| Subdivision Name | Shannon |
| Status | Active Contingent |
| Directions | I26w To Us 78w, Left Onto Ladson Rd, Right Onto Lincolnville/state Rd, Left Onto Owens Drive, Right Onto Clover. |
| High School | Summerville |
| City | Summerville |
| MLS Area | 63 - Summerville/Ridgeville |
| Lot Size Units | Acres |
| Lot Size Square Feet | 10454.4 |
| Elementary School | Spann |
| Middle/Junior High School | Alston |
| Building Area Units | Square Feet |
| Standard Status | Active Under Contract |
| Sewer | Public Sewer |
| Cooling | Central Air |
| Construction Materials | Brick Veneer |
| Year Built | 1980 |
| New Construction | false |
| Garage Y/N | false |
| Other Structures | No,Storage |
| Patio/Porch Features | Front Porch |
| Architectural Style | Ranch |
| Stories Count | 1 |
| Levels | One |
| Property Subtype | Single Family Detached |
| Full Baths | 1 |
| Carport Spaces | 1 |
| Carport Y/N | true |
| Property Attached Y/N | false |
| Primary Bedroom Level | Lower |
Interior Features
| Air Conditioning Y/N | true |
|---|---|
| Heating Y/N | false |
| Total Bedrooms | 3 |
| Fireplace Y/N | false |
| Half Baths | 1 |
Exterior Features
| Lot Size Area | 0.24 |
|---|---|
| Lot Size Acres | 0.24 |
| Parking Features | 1 Car Carport,Carport |
| Water Source | Public |
| Foundation Details | Slab |
| Building Area Total | 1053 |
| Covered Spaces | 1 |
| Total Parking | 1 |
| Fencing | Partial |
Amenities
- Foreclosure
- Views
- Short Sale
- New Construction
- Adult 55+
- Lease To Own
- No HOA Fees
- Furnished
- Primary On Main
- Air Conditioning
- Seller Finance
- Green
- Fixer Upper
- Horse
- Golf
- Fireplace
- Deck
- Garage
- Basement
- Pool
Property vs Single Family Average in 29485
Price
Year Built
 The data relating to real estate for sale on this web site comes in part from the Broker Reciprocity Program of Charleston Trident Association of REALTORS® -- All information deemed reliable but not guaranteed. All properties are subject to prior sale, change or withdrawal. Neither listing broker(s) or information provider(s) shall be responsible for any typographical errors, misinformation, misprints and shall be held totally harmless. Listing(s) information is provided for consumer's personal,
