
Primary on Main
Address
1911 Sallie Street, Charleston, SC
Price
$ 325,000
Property Attributes
- MLS#26021261
- TypeSingle Family
- Listing Status Active Contingent
- CountyCharleston
- CityCharleston
- Area21 - James Island
- NeighborhoodCarver
- Zip29412
- Style
- Year Built1965
- Price$ 325,000
- Bedrooms3
- Full Bathrooms1
- Half Bathrooms0
- Sqr Footage1185
- Lot Size0.25 Acres
Data Source:
Charleston Trident MLS (CTARMLS)
Property Description
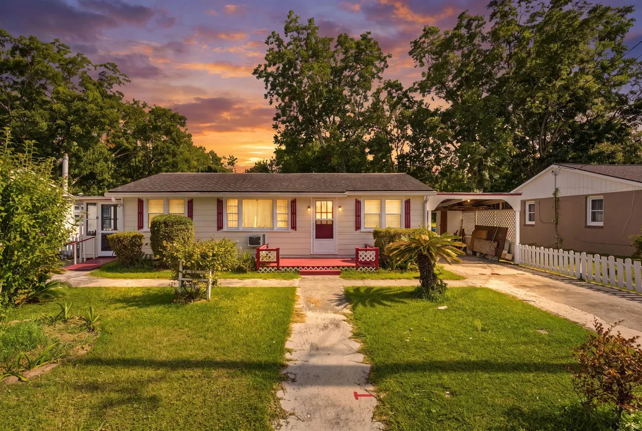
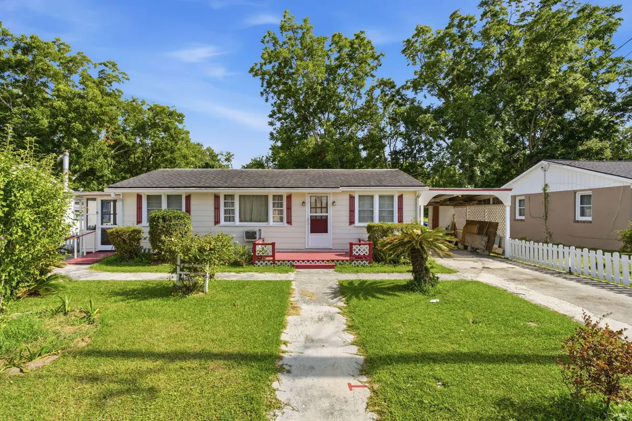
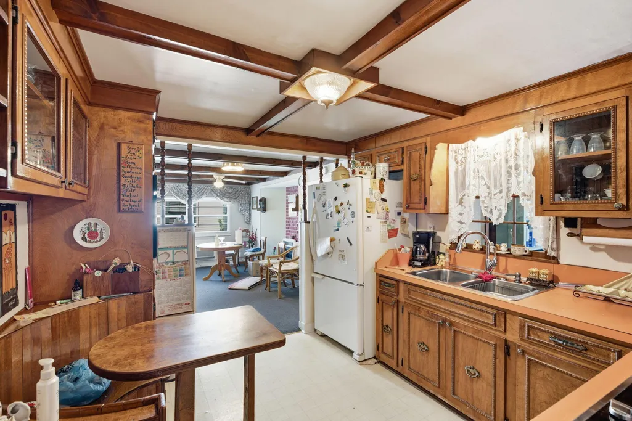
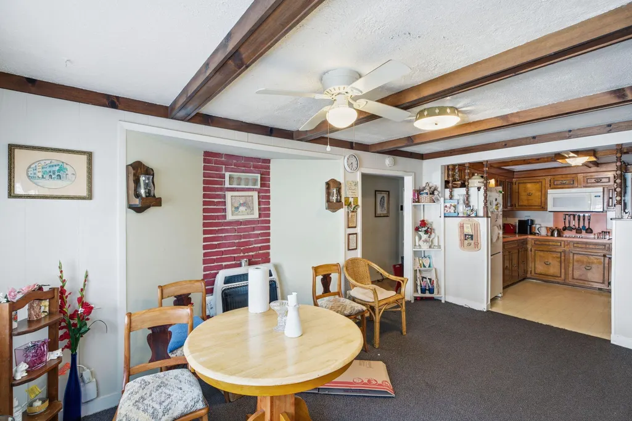
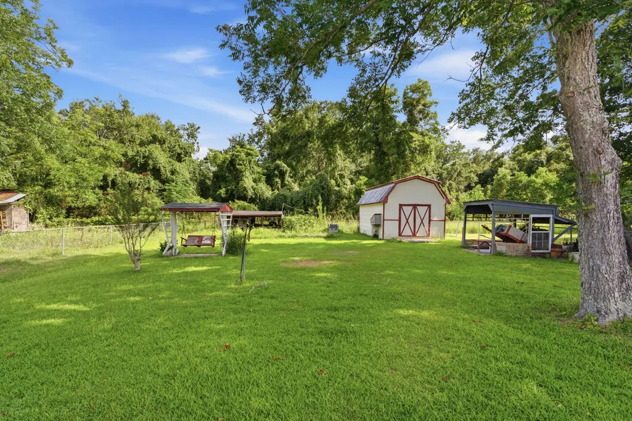

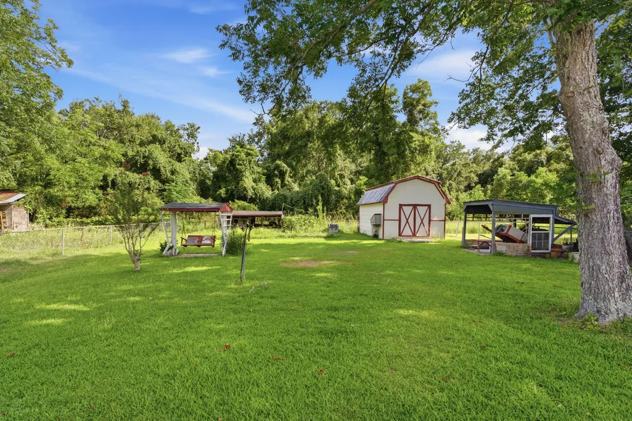
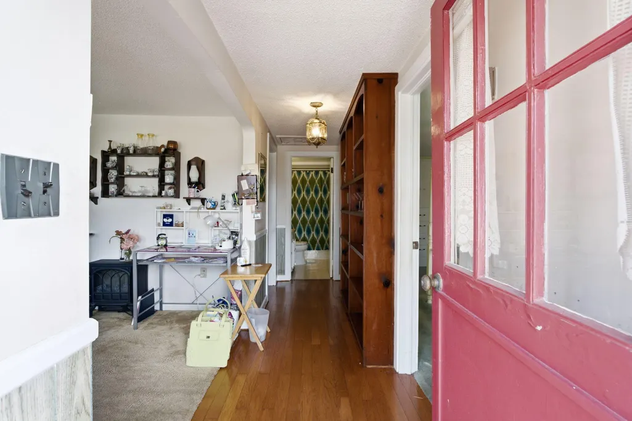
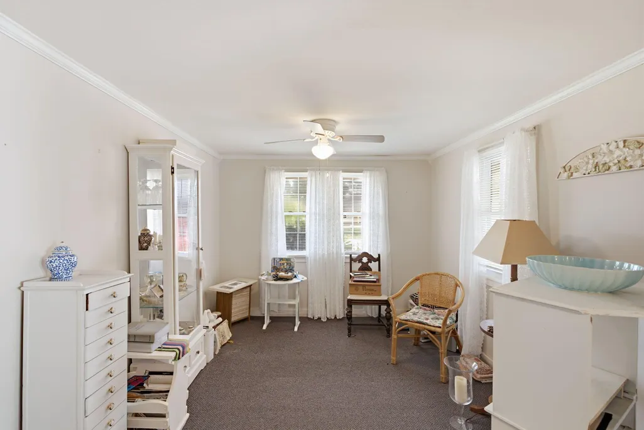
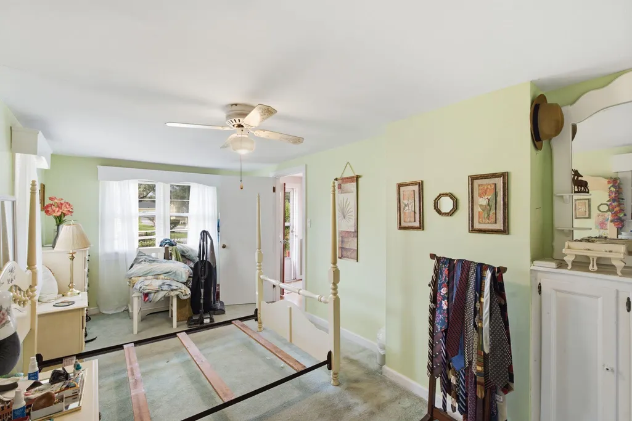
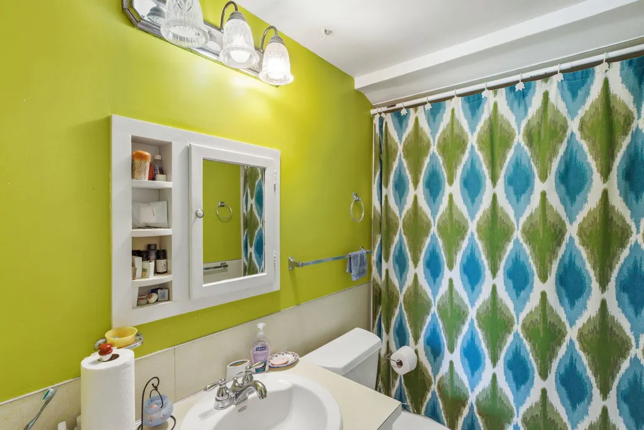
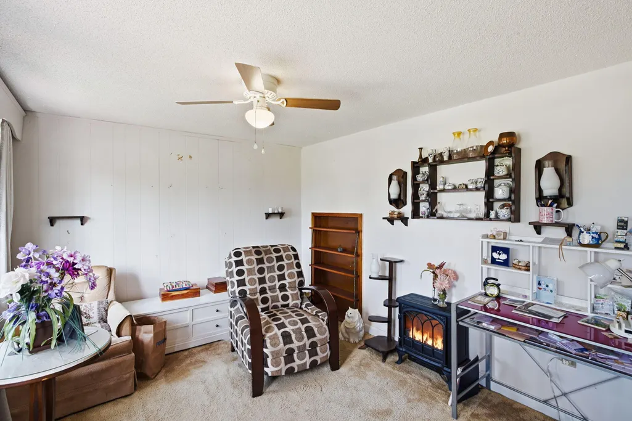
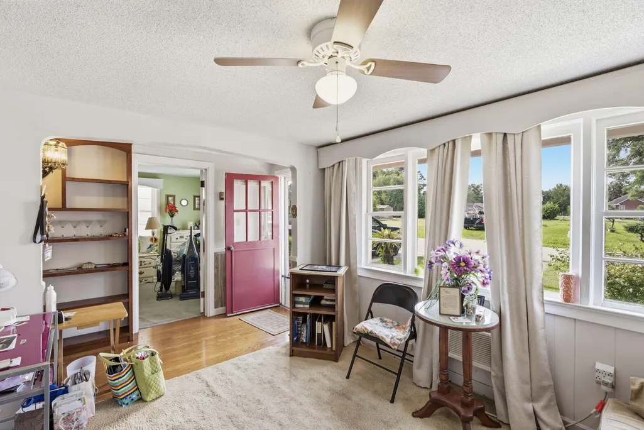
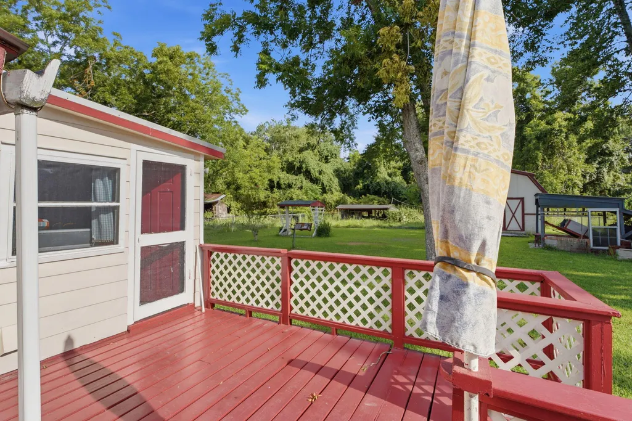
This cute bungalow would make a great stater home. This home features two bedrooms, one bathroom with a large laundry room. This home features a large family room and a screened in porch for those lazy afternoon's. There's a well in the back yard for garden area. This home is close to schools, parks, shopping and restaurants. If square footage is a concern measure. House is being sold AS-IS SELLERS to make no repairs. Buyer or buyers agent to confirm any pertinent information such as schools, taxes etc.
| Elementary School | Middle School | High School |
|---|---|---|
| James Island Elementary School | Camp Road Middle School | James Island Charter High School |
| Price History | |
|---|---|
| 7/25/2026 | Listed $325,000 |
General Features
| County | Charleston |
|---|---|
| Property Type | Residential |
| Subdivision Name | Carver |
| Status | Active Contingent |
| Directions | Take Grimball Road To Carla Street Then Take A Right On To Sallie Street And The Residence Will Be On The Left. |
| High School | James Island Charter |
| City | Charleston |
| MLS Area | 21 - James Island |
| Lot Size Units | Acres |
| Lot Size Square Feet | 10890 |
| Elementary School | James Island |
| Middle/Junior High School | Camp Road |
| Building Area Units | Square Feet |
| Standard Status | Active Under Contract |
| Utilities | James IS PSD |
| Sewer | Public Sewer |
| Heating | Electric |
| Cooling | Window Unit(s) |
| Roof | Architectural |
| Construction Materials | Vinyl Siding,Wood Siding |
| Year Built | 1965 |
| Community Features | Trash |
| New Construction | false |
| Garage Y/N | false |
| Other Structures | No,Shed(s),Workshop |
| Stories Count | 1 |
| Levels | One |
| Property Subtype | Single Family Detached |
| Full Baths | 1 |
| Carport Spaces | 1 |
| Carport Y/N | true |
| Property Attached Y/N | false |
| Primary Bedroom Level | Lower |
Interior Features
| Interior Amenities | Ceiling - Smooth,Ceiling Fan(s),Family,Office,Separate Dining |
|---|---|
| Air Conditioning Y/N | true |
| Heating Y/N | true |
| Laundry Features | Gas Dryer Hookup,Washer Hookup,Laundry Room |
| Total Bedrooms | 3 |
| Fireplace Y/N | false |
| Room Type | Family,Laundry,Office,Separate Dining |
| Flooring | Carpet,Vinyl |
| Window Features | Some Thermal Wnd/Doors |
Exterior Features
| Lot Size Area | 0.25 |
|---|---|
| Lot Size Acres | 0.25 |
| Lot Features | 0 - .5 Acre |
| Parking Features | 1 Car Carport,Off Street,Carport |
| Water Source | Public |
| Foundation Details | Slab |
| Building Area Total | 1185 |
| Covered Spaces | 1 |
| Exterior Amenities | Garden,Lawn Well,Rain Gutters |
| Total Parking | 1 |
| Fencing | Chain Link |
| Door Features | Some Thermal Door(s) |
Amenities
- Foreclosure
- Views
- Short Sale
- New Construction
- Adult 55+
- Lease To Own
- No HOA Fees
- Furnished
- Primary On Main
- Air Conditioning
- Seller Finance
- Green
- Fixer Upper
- Horse
- Golf
- Fireplace
- Deck
- Garage
- Basement
- Pool
Property vs Single Family Average in 29412
Price
Year Built
 The data relating to real estate for sale on this web site comes in part from the Broker Reciprocity Program of Charleston Trident Association of REALTORS® -- All information deemed reliable but not guaranteed. All properties are subject to prior sale, change or withdrawal. Neither listing broker(s) or information provider(s) shall be responsible for any typographical errors, misinformation, misprints and shall be held totally harmless. Listing(s) information is provided for consumer's personal,
