
Price Reduction - Eco Friendly
Address
130 Bramwell Drive, Summerville, SC
Price
$ 399,000
Property Attributes
- MLS#26021616
- TypeSingle Family
- Listing Status Active Contingent
- CountyDorchester
- CitySummerville
- Area62 - Summerville-Ladson-Ravenel to Hwy 165
- NeighborhoodBriarwood
- Zip29485
- StyleTraditional
- Year Built1979
- Price$ 399,000
- Bedrooms4
- Full Bathrooms3
- Half Bathrooms0
- Sqr Footage2557
- Lot Size0.3 Acres
Data Source:
Charleston Trident MLS (CTARMLS)
Property Description
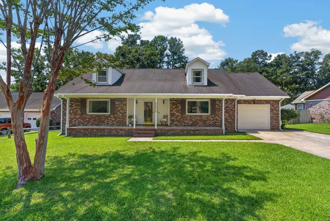
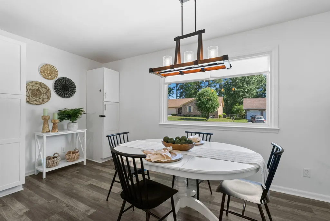
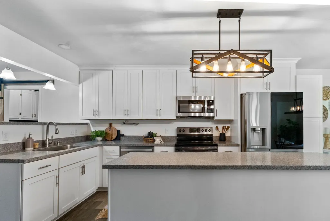
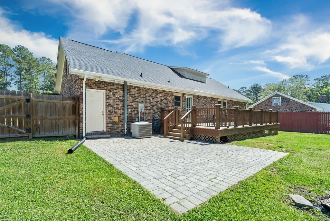
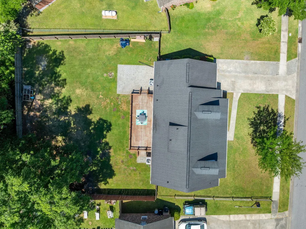
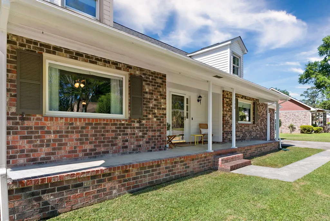
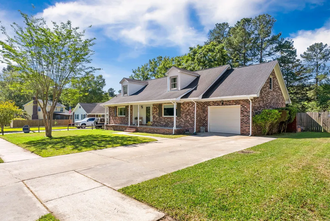
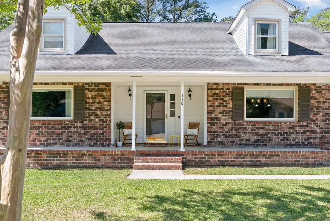
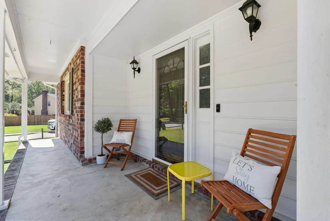
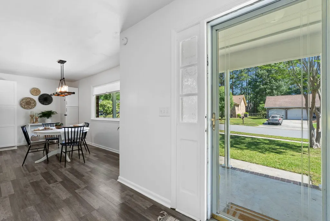
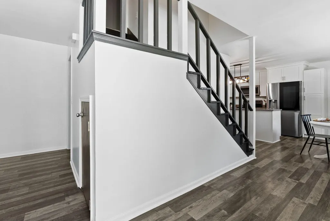
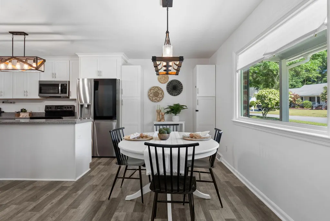
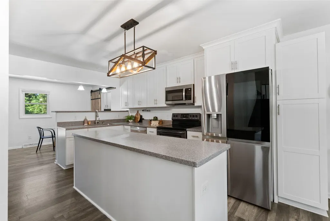
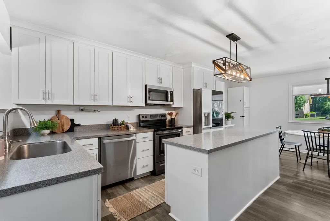
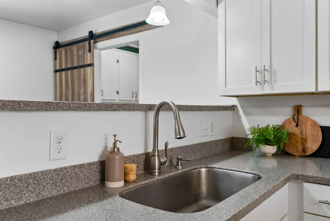
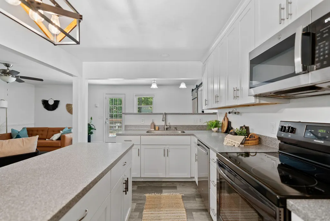
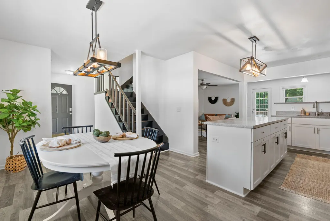
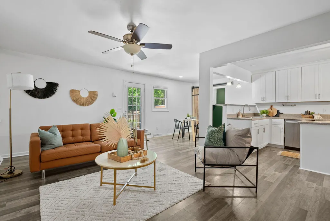
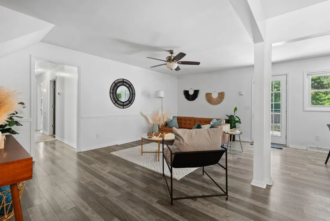
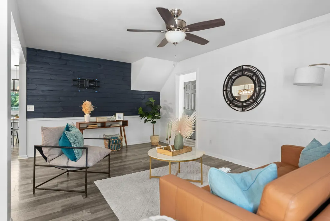
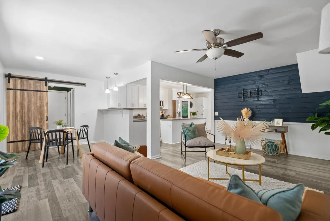
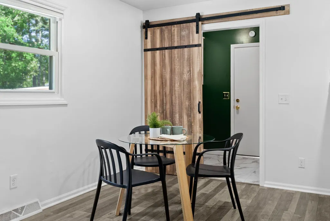
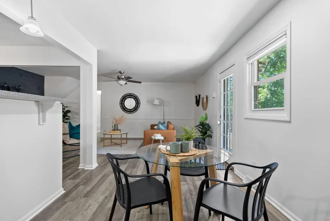
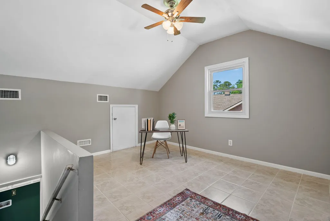
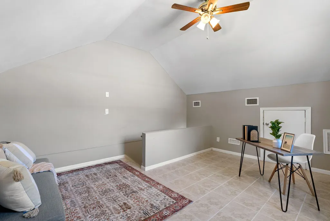
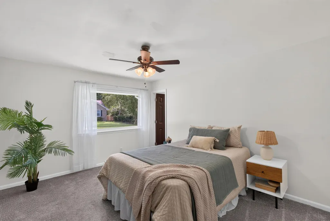
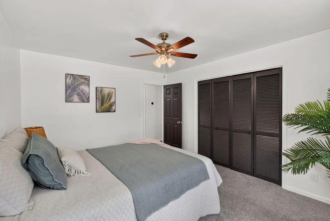
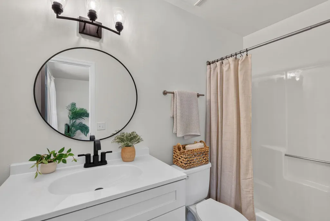
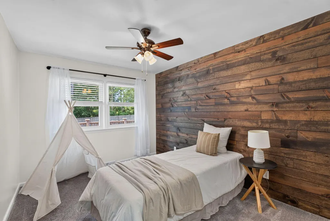
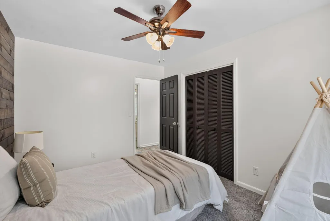
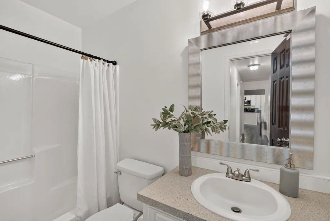
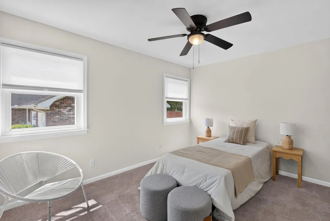
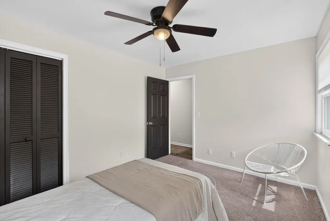
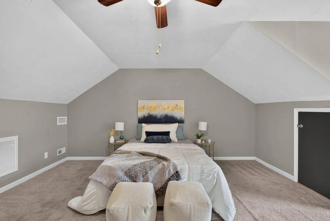
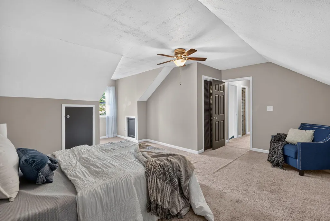
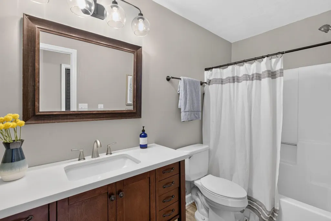
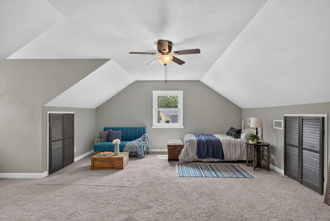
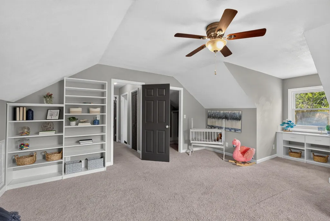
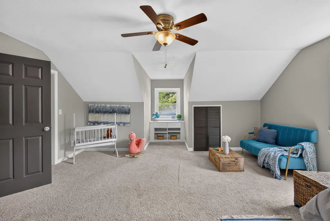
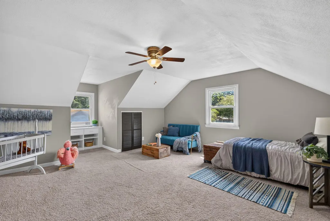
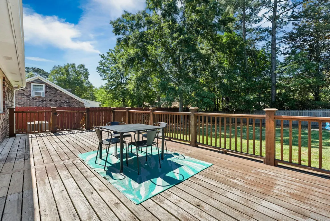
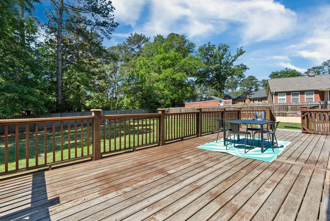
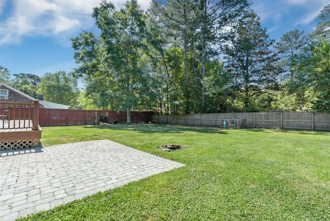
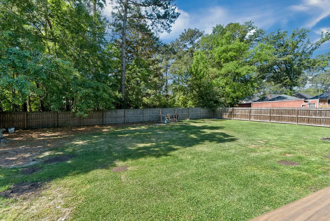
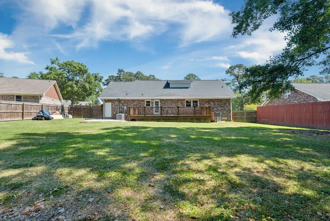
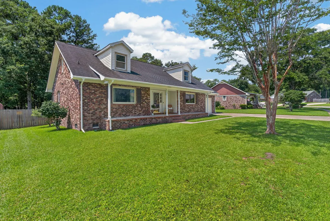
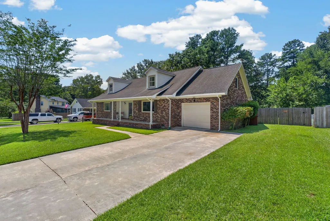
Welcome to 130 Bramwell Drive--where flexibility, comfort, and room to grow come together in a home designed for the way families live today. From the moment you step inside, you'll appreciate a layout that offers both connection and versatility. The main living spaces flow seamlessly together, creating an inviting atmosphere for everything from busy weekday mornings to relaxed evenings spent with family and friends. Large windows fill the home with natural light, making every room feel bright, welcoming, and full of life. With 4 bedrooms, 3 full bathrooms, and several additional living spaces, this home provides endless possibilities to fit your family's needs. Whether you're looking for a dedicated playroom, home office, media room, homeschool space, fitness area, or private retreat ...for guests or extended family, you'll find the flexibility to make each room your own. The thoughtful floor plan easily accommodates growing families, multigenerational living arrangements, or anyone who simply values having extra space to spread out. One of the home's standout features is the spacious FROG (Finished Room Over Garage), offering even more opportunities to customize the home to your lifestyle. From movie nights and game days to a teen hangout, creative studio, or quiet workspace, this bonus room adapts as your needs change. Step outside and discover a backyard built for making memories. The expansive deck and patio overlook a fully fenced yard, creating the perfect setting for summer barbecues, birthday celebrations, family gatherings, or simply enjoying a peaceful evening while children and pets play freely. Located in the heart of Summerville, close to schools, parks, shopping, dining, and everyday conveniences, 130 Bramwell Drive offers the space, flexibility, and functionality that today's families are searching for. More than just a house, it's a home that can evolve right alongside the people who live in it. Recent updates and improvements include: Dishwasher (2022), Microwave (2023), New carpet in two of the first-floor bedrooms (2023), Updated flooring in primary bathroom (2024), Laundry room flooring, paint, and hardware upgrades (2024), Refrigerator (2025), Gutters installed (2025, Fresh interior paint (2026), Fresh paint on stairs inside (2026), Fresh paint on deck (2026)
| Elementary School | Middle School | High School |
|---|---|---|
| Dr. Eugene Sires Elementary Elementary School | Alston Middle School | Ashley Ridge High School |
| Price History | |
|---|---|
| 7/29/2026 | Listed $429,500 |
| 8/20/2026 | 7$399,000 |
General Features
| County | Dorchester |
|---|---|
| Property Type | Residential |
| Subdivision Name | Briarwood |
| Status | Active Contingent |
| Directions | Interstate 26 To Exit 205a To Merge Onto Us-78. Turn Left Onto Ladson Rd, Then Turn Right Onto Miles Jamison Rd. Turn Left Onto Old Trolley Rd, Then Left Onto Briarwood Ave, Right Onto Summercourt Dr, Then Left Onto Bramwell Dr. Home Will Be On The Right. |
| High School | Ashley Ridge |
| City | Summerville |
| MLS Area | 62 - Summerville/Ladson/Ravenel to Hwy 165 |
| Lot Size Units | Acres |
| Lot Size Square Feet | 13068 |
| Elementary School | Dr. Eugene Sires Elementary |
| Middle/Junior High School | Alston |
| Building Area Units | Square Feet |
| Standard Status | Active Under Contract |
| Utilities | Dominion Energy,Dorchester Cnty Water and Sewer Dept |
| Sewer | Public Sewer |
| Heating | Central |
| Cooling | Central Air |
| Roof | Architectural |
| Garage Spaces | 1 |
| Construction Materials | Brick |
| Year Built | 1979 |
| New Construction | false |
| Garage Y/N | true |
| Other Structures | No |
| Patio/Porch Features | Deck,Patio,Porch - Full Front |
| Architectural Style | Traditional |
| Stories Count | 2 |
| Levels | Two |
| Property Subtype | Single Family Detached |
| Full Baths | 3 |
| Carport Y/N | false |
| Property Attached Y/N | false |
| Entry Location | Ground Level |
| Primary Bedroom Level | Lower,Upper |
| Attached Garage | true |
| Energy Efficient | Roof |
Interior Features
| Interior Amenities | Ceiling - Blown,Ceiling - Smooth,Kitchen Island,Ceiling Fan(s),Eat-in Kitchen,Family,Frog Attached,Separate Dining |
|---|---|
| Air Conditioning Y/N | true |
| Heating Y/N | true |
| Laundry Features | Electric Dryer Hookup,Washer Hookup,Laundry Room |
| Total Bedrooms | 4 |
| Fireplace Y/N | false |
| Room Type | Eat-In-Kitchen,Family,Frog Attached,Laundry,Separate Dining |
| Primary Bedroom Features | Ceiling Fan(s) |
| Flooring | Carpet,Ceramic Tile,Laminate,Wood |
Exterior Features
| Lot Size Area | 0.3 |
|---|---|
| Lot Size Acres | 0.3 |
| Lot Features | 0 - .5 Acre |
| Parking Features | 1 Car Garage,Attached,Off Street,Garage Door Opener |
| Water Source | Public |
| Foundation Details | Crawl Space |
| Building Area Total | 2557 |
| Covered Spaces | 1 |
| Exterior Amenities | Rain Gutters |
| Total Parking | 1 |
| Fencing | Wood |
Amenities
- Foreclosure
- Views
- Short Sale
- New Construction
- Adult 55+
- Lease To Own
- No HOA Fees
- Furnished
- Primary On Main
- Air Conditioning
- Seller Finance
- Green
- Fixer Upper
- Horse
- Golf
- Fireplace
- Deck
- Garage
- Basement
- Pool
Property vs Single Family Average in 29485
Price
Year Built
 The data relating to real estate for sale on this web site comes in part from the Broker Reciprocity Program of Charleston Trident Association of REALTORS® -- All information deemed reliable but not guaranteed. All properties are subject to prior sale, change or withdrawal. Neither listing broker(s) or information provider(s) shall be responsible for any typographical errors, misinformation, misprints and shall be held totally harmless. Listing(s) information is provided for consumer's personal,
