
Primary on Main












Address
913 Pitt Street, Mount Pleasant, SC
Price
$ 3,950,000
Property Attributes
- MLS#26024874
- TypeSingle Family
- Listing Status Active
- CountyCharleston
- CityMount Pleasant
- Area42 - Mt Pleasant S of IOP Connector
- NeighborhoodOld Village
- Zip29464
- StyleTraditional
- Year Built2014
- Price$ 3,950,000
- Bedrooms4
- Full Bathrooms4
- Half Bathrooms1
- Sqr Footage3227
- Lot Size0.15 Acres
Data Source:
Charleston Trident MLS (CTARMLS)
Property Description
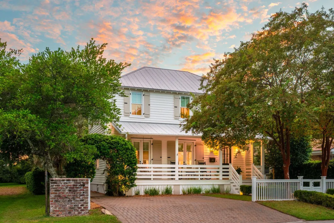
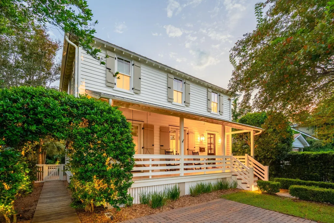
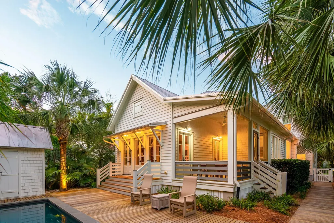
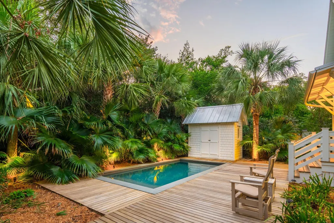
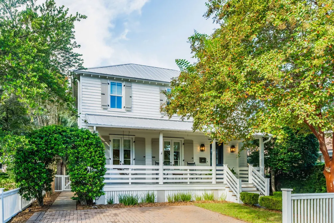
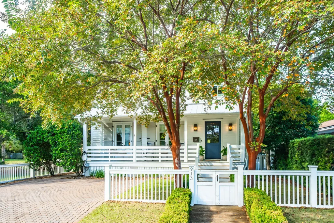
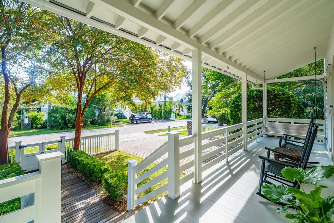
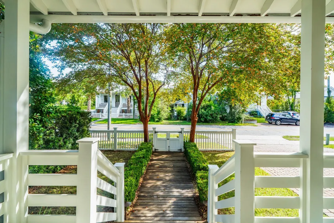
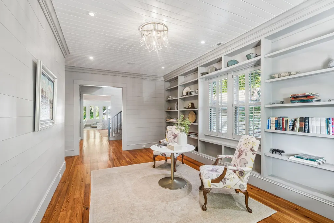
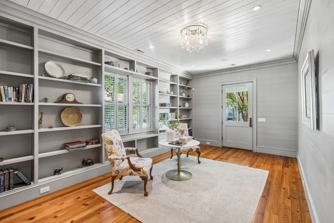
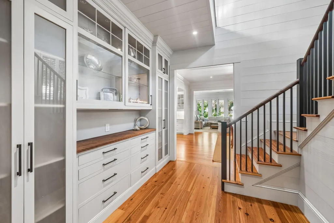
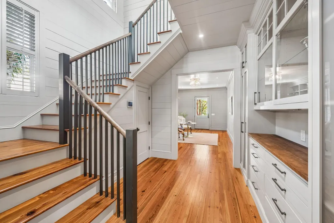
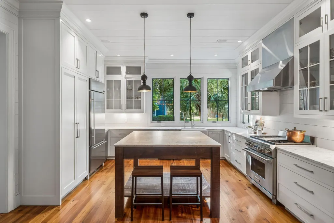
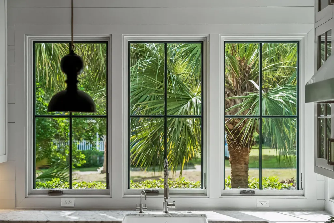
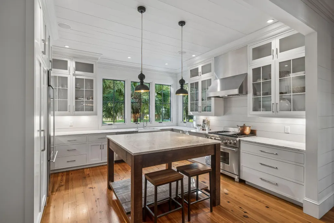
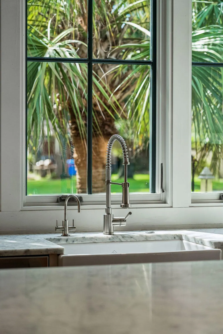
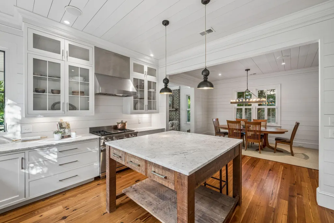
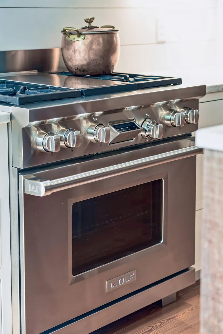
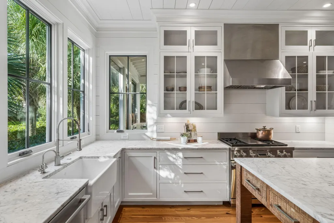
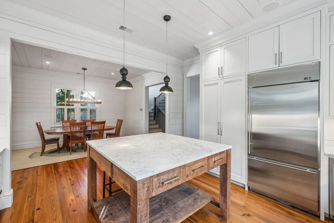
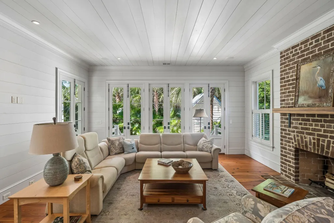
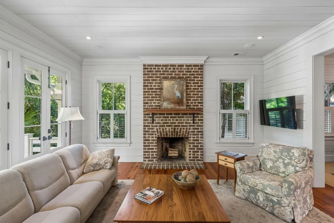
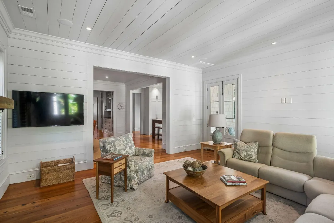
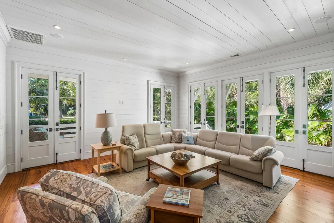
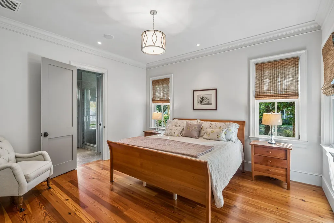
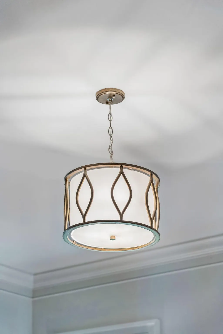
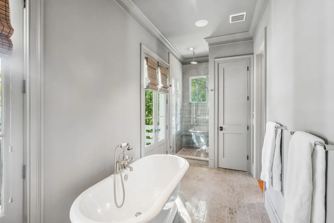
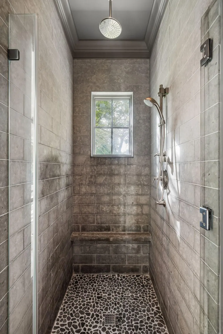
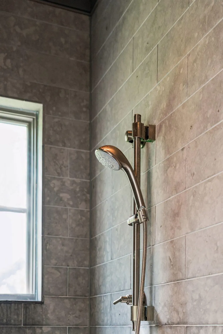
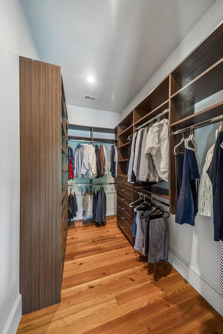
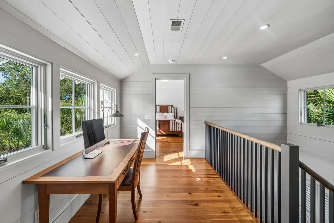
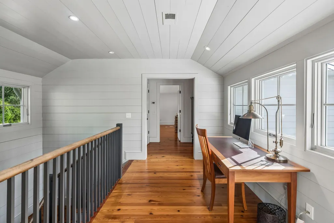
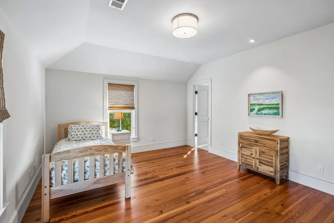
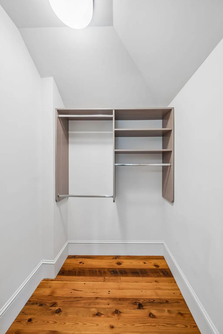
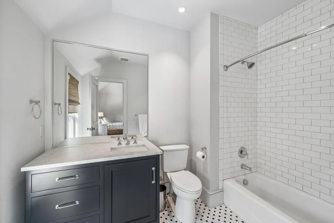
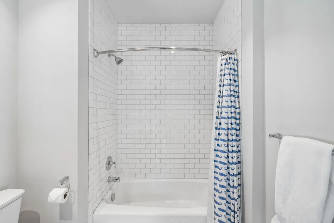
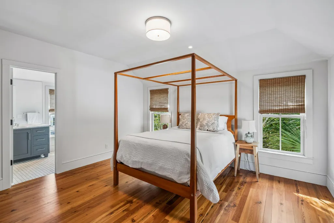
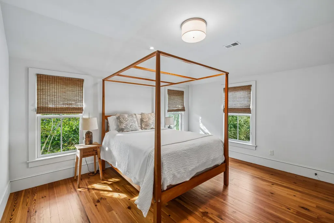
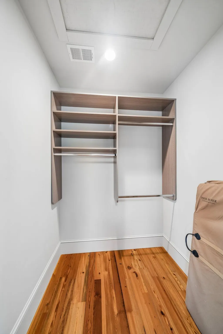
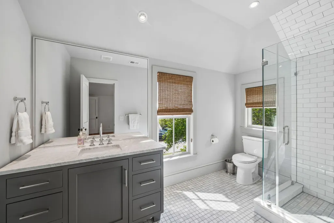
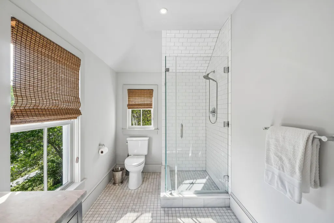
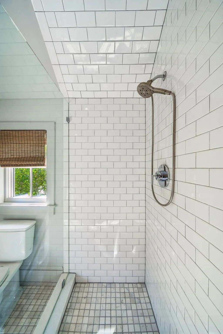
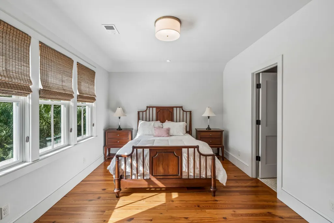
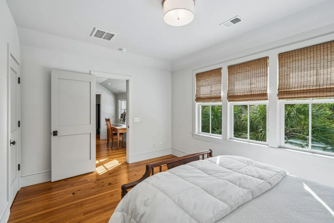
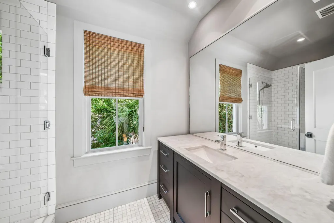
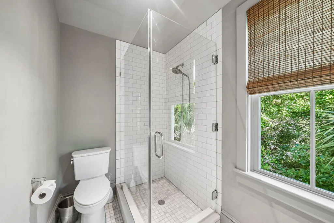
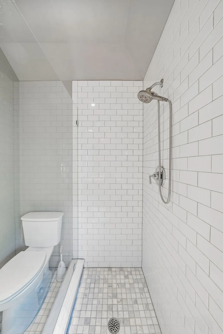
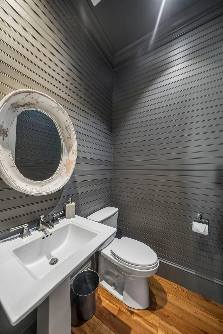
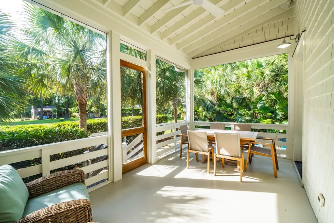
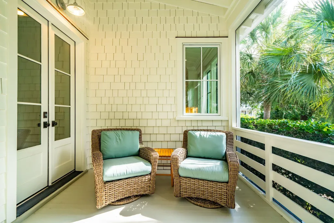
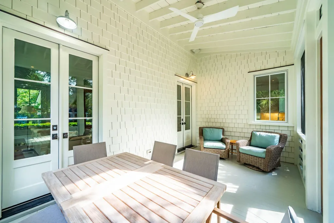
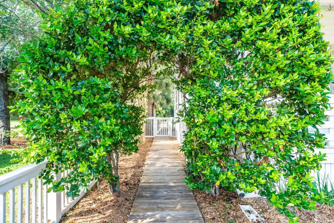
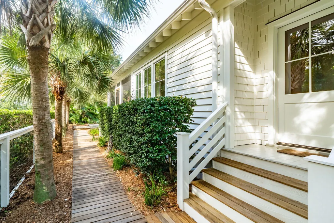
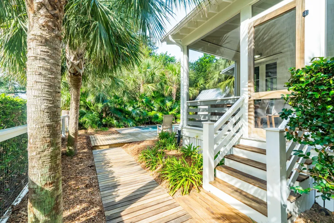
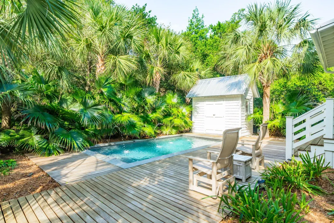
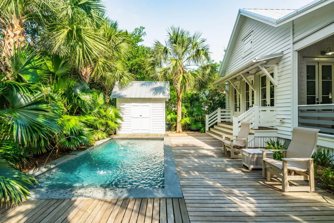
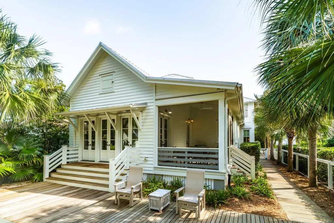
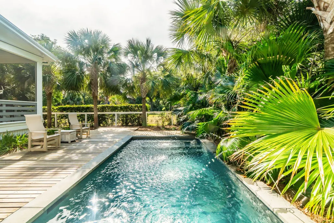
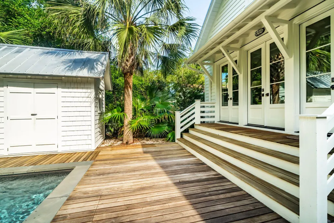
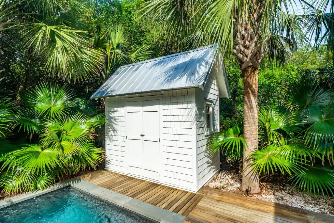
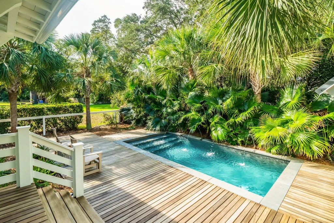
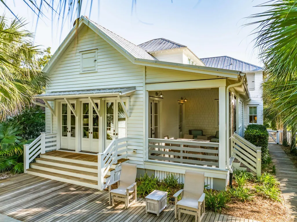
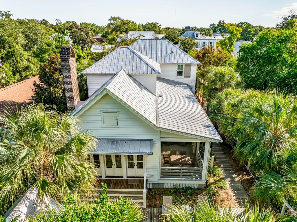
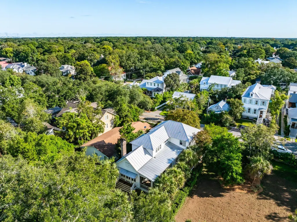
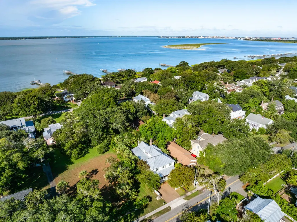
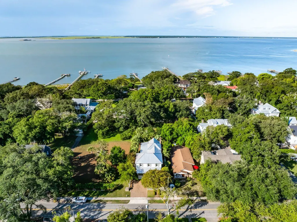
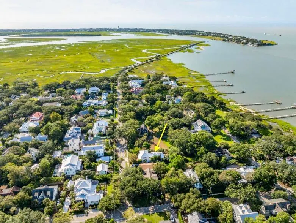
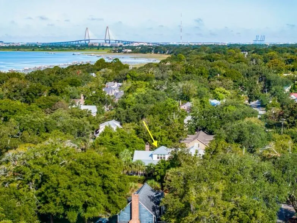
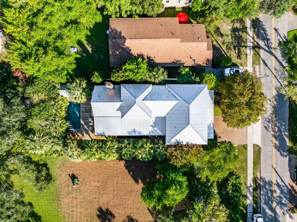
Premier Old Village location meets refined Lowcountry luxury in this exceptional 4-bedroom, 4.5-bath home offering approximately 3,227 square feet in the heart of Mount Pleasant's coveted Old Village Historic District. Ideally positioned along one of the neighborhood's most desirable stretches of Pitt Street--between Center Street and the iconic Pitt Street Bridge--this remarkable residence places you just steps from the waterfront park and only moments from Alhambra Hall.Thoughtfully designed by renowned architect Heather Wilson, the home beautifully blends timeless Old Village character with sophisticated custom finishes and modern luxury. Inside, stunning reclaimed antique Heart Pine floors extend throughout both levels, complemented by 10-foot ceilings downstairs, 9-foot ceilingsupstairs, custom millwork, built-in cabinetry, shiplap walls & ceilings and thoughtfully designed shelving. The open and inviting main living area flows effortlessly between the spacious family room, dining area and beautifully appointed gourmet kitchen. Designed for both everyday living and entertaining, the kitchen features marble countertops, an oversized marble island, farmhouse sink, GE Monogram refrigerator, Scotsman ice maker, Wolf gas cooktop and range, and an impressive Zephyr range hood. The first-floor primary suite offers privacy and convenience with a beautifully finished marble bath and generous walk-in closet. Three additional spacious bedrooms each feature their own ensuite bath and walk-in closet, creating an exceptional level of comfort for family and guests. A large size screened porch off the family room offers a relaxing & comfortable spot for a quiet moment or more space for entertaining guests. Step outside and discover a private backyard retreat surrounded by mature landscaping and highlighted by a refreshing saltwater pool--the perfect setting for relaxed Lowcountry afternoons and outdoor entertaining. A gracious front porch with hanging swing adds to the home's quintessential Old Village charm. Additional appointments include a first-floor sound system, tankless water heater and Emporia EV charger. The home has also been meticulously maintained, with both HVAC systems replaced in 2022 and the exterior completely repainted in 2023. With its premier Pitt Street setting, distinctive architecture, craftsmanship and private outdoor oasis, this is a rare opportunity to enjoy elevated living in one of Mount Pleasant's most treasured neighborhoods. Welcome home to the Old Village!
| Elementary School | Middle School | High School |
|---|---|---|
| Mt. Pleasant Academy Elementary School | Moultrie Middle School | Lucy Beckham High School |
| Price History | |
|---|---|
| 9/7/2026 | Listed $3,950,000 |
General Features
| County | Charleston |
|---|---|
| Property Type | Residential |
| Subdivision Name | Old Village |
| Status | Active |
| Directions | Take Center St Into The Old Village, Take A Left At Pitt St And House Is On The Right. |
| High School | Lucy Beckham |
| City | Mount Pleasant |
| MLS Area | 42 - Mt Pleasant S of IOP Connector |
| Lot Size Units | Acres |
| Lot Size Square Feet | 6534 |
| Elementary School | Mt. Pleasant Academy |
| Middle/Junior High School | Moultrie |
| Building Area Units | Square Feet |
| Standard Status | Active |
| Utilities | Dominion Energy,Mt. P. W/S Comm |
| Sewer | Public Sewer |
| Heating | Heat Pump |
| Cooling | Central Air |
| Roof | Metal |
| Construction Materials | Cement Siding |
| Year Built | 2014 |
| Community Features | Park,Trash |
| New Construction | false |
| Garage Y/N | false |
| Other Structures | No,Shed(s) |
| Patio/Porch Features | Porch - Full Front,Screened |
| Architectural Style | Traditional |
| Stories Count | 2 |
| Levels | Two |
| Property Subtype | Single Family Detached |
| Full Baths | 4 |
| Carport Y/N | false |
| Property Attached Y/N | false |
| Primary Bedroom Level | Lower |
| Pool Features | In Ground |
Interior Features
| Interior Amenities | Ceiling - Smooth,High Ceilings,Kitchen Island,Walk-In Closet(s),Eat-in Kitchen,Family |
|---|---|
| Air Conditioning Y/N | true |
| Heating Y/N | true |
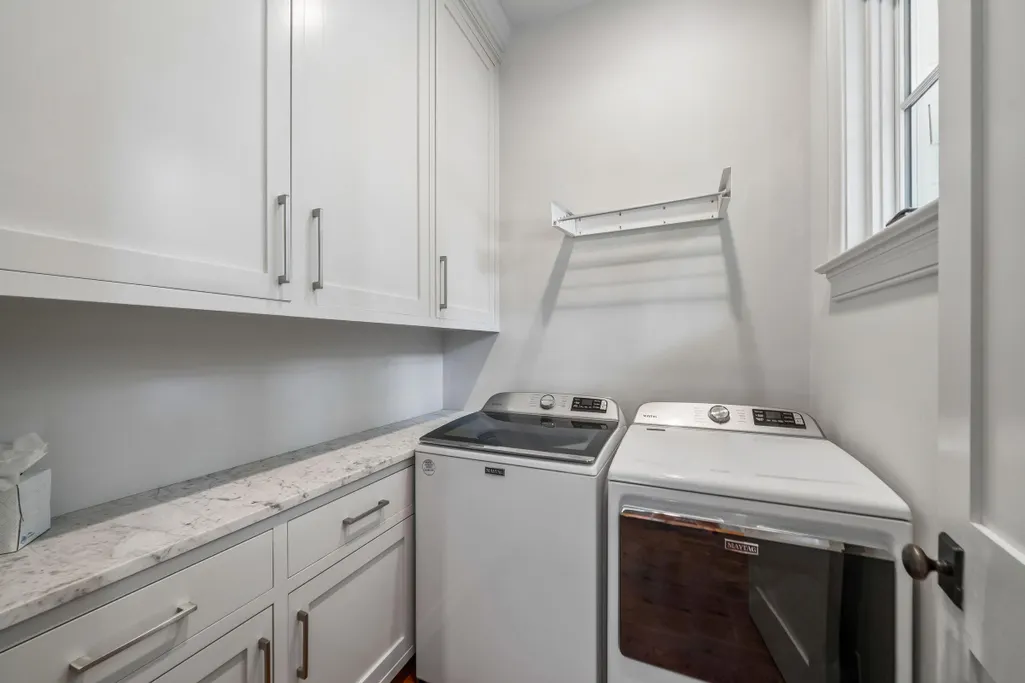
| Laundry Features | Laundry Room |
| Total Bedrooms | 4 |
| Fireplace Y/N | true |
| Half Baths | 1 |
| Room Type | Eat-In-Kitchen,Family,Laundry |
| Primary Bedroom Features | Walk-In Closet(s) |
| Flooring | Ceramic Tile,Marble,Wood |
| Fireplace Features | Family Room,One,Wood Burning |
| Total Fireplaces | 1 |
Exterior Features
| Lot Size Area | 0.15 |
|---|---|
| Lot Size Acres | 0.15 |
| Lot Features | 0 - .5 Acre |
| Parking Features | Off Street |
| Water Source | Public |
| Foundation Details | Crawl Space |
| Building Area Total | 3227 |
| Exterior Amenities | Lawn Irrigation,Rain Gutters,Lighting |
| Fencing | Fence - Wooden Enclosed |
Amenities
- Foreclosure
- Views
- Short Sale
- New Construction
- Adult 55+
- Lease To Own
- No HOA Fees
- Furnished
- Primary On Main
- Air Conditioning
- Seller Finance
- Green
- Fixer Upper
- Horse
- Golf
- Fireplace
- Deck
- Garage
- Basement
- Pool
Property vs Single Family Average in 29464
Price
Year Built
In The Neighborhood
New Construction
Mount Pleasant
$ 4,380,000
- Type
- Single Family
- Size
- 3,700 SqFt
- Rooms
- 4 Beds + 4.5 Baths
Primary On Main
Mount Pleasant
$ 1,775,000
- Type
- Single Family
- Size
- 1,400 SqFt
- Rooms
- 3 Beds + 2.5 Baths
Primary On Main
Mount Pleasant
$ 6,450,000
- Type
- Single Family
- Size
- 4,422 SqFt
- Rooms
- 5 Beds + 6.5 Baths
 The data relating to real estate for sale on this web site comes in part from the Broker Reciprocity Program of Charleston Trident Association of REALTORS® -- All information deemed reliable but not guaranteed. All properties are subject to prior sale, change or withdrawal. Neither listing broker(s) or information provider(s) shall be responsible for any typographical errors, misinformation, misprints and shall be held totally harmless. Listing(s) information is provided for consumer's personal,
