


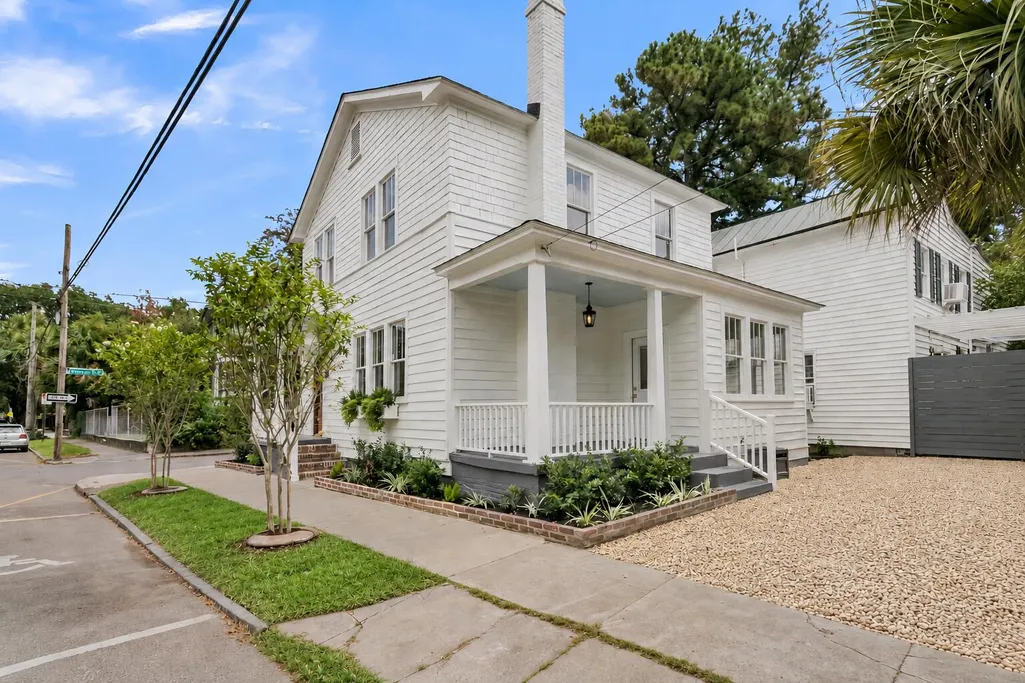

Address
225 Congress Street, Charleston, SC
Price
$ 1,085,000
Property Attributes
- MLS#26025413
- TypeSingle Family
- Listing Status Active
- CountyCharleston
- CityCharleston
- Area52 - Peninsula Charleston Outside of Crosstown
- NeighborhoodWestside
- Zip29403
- StyleCharleston Single
- Year Built1935
- Price$ 1,085,000
- Bedrooms3
- Full Bathrooms2
- Half Bathrooms1
- Sqr Footage1508
- Lot Size0.04 Acres
Data Source:
Charleston Trident MLS (CTARMLS)
Property Description
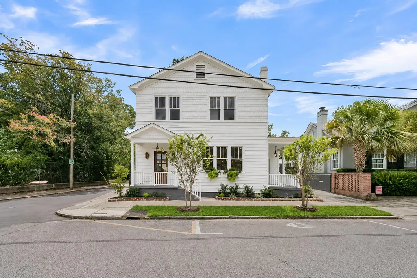
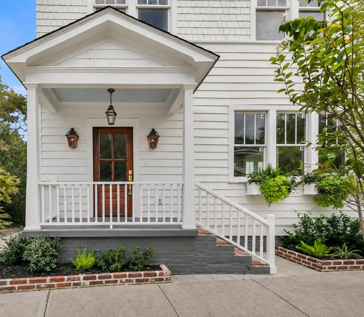
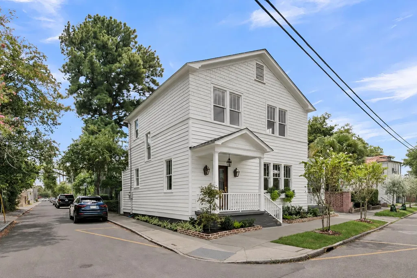
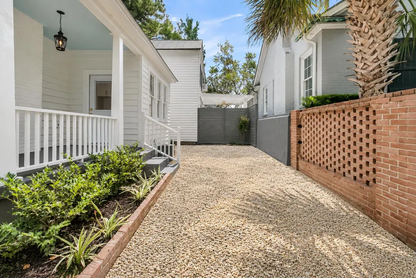
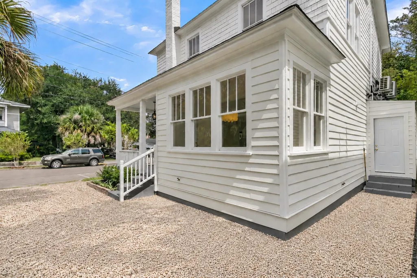
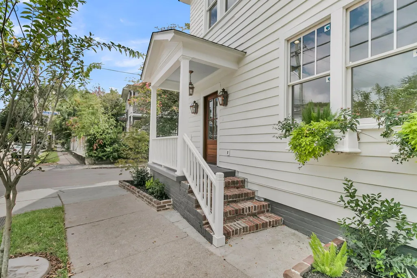
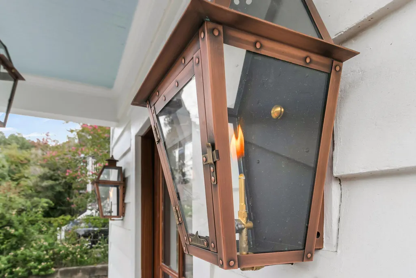
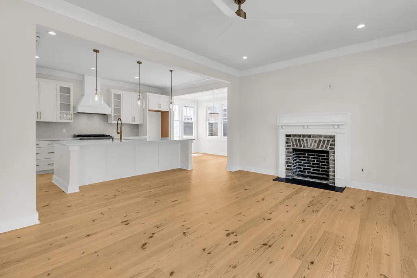
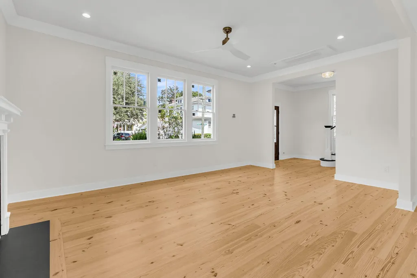
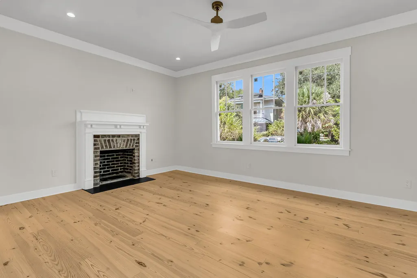
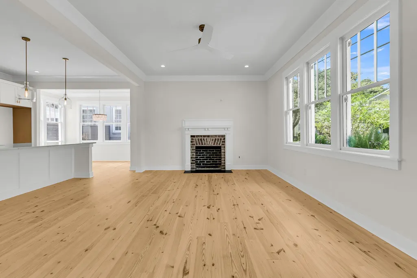
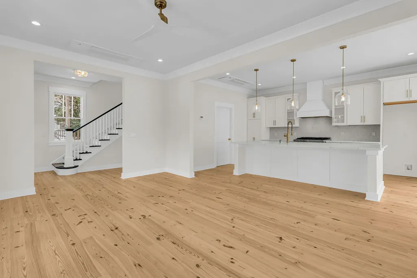
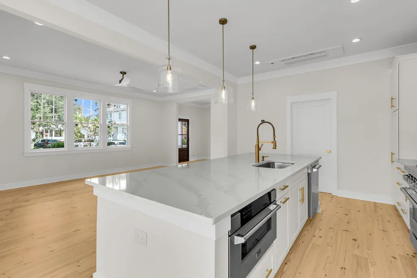
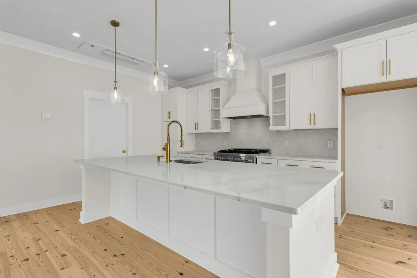
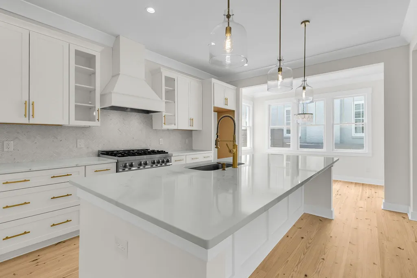
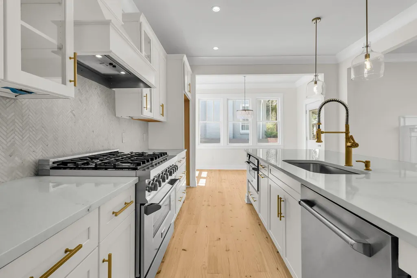
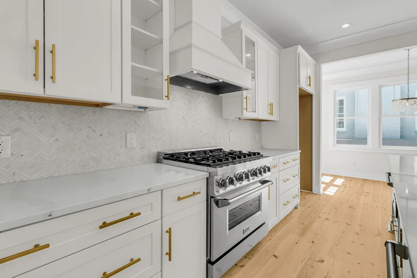
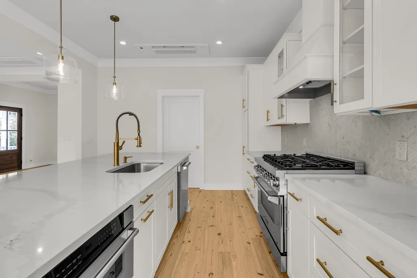
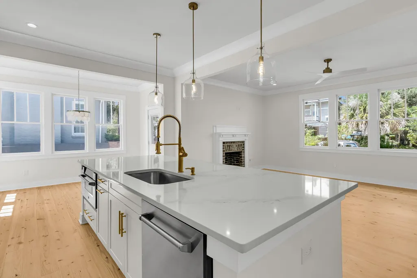
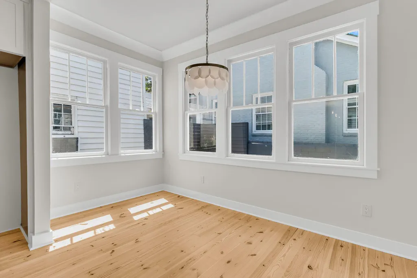
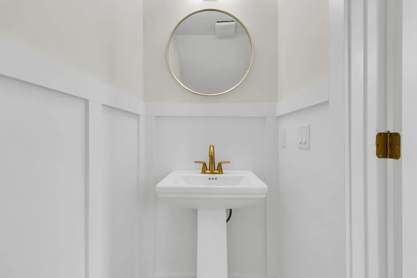
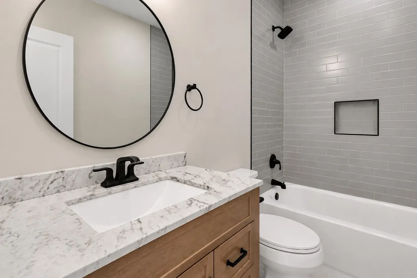
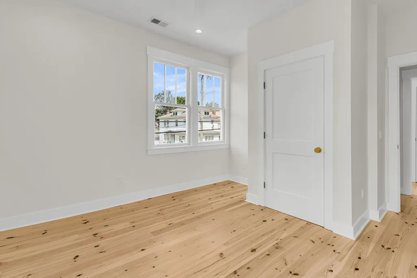
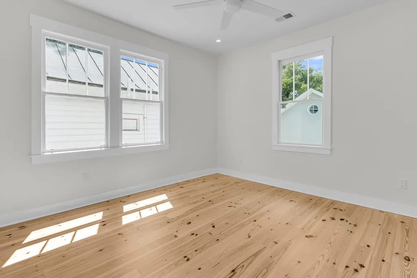
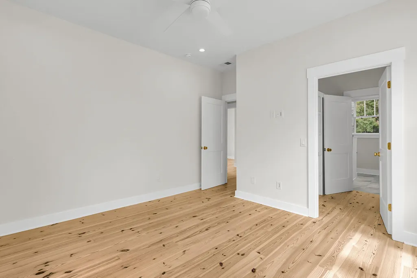
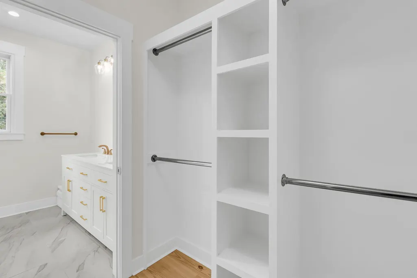
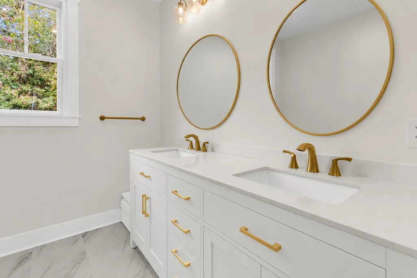
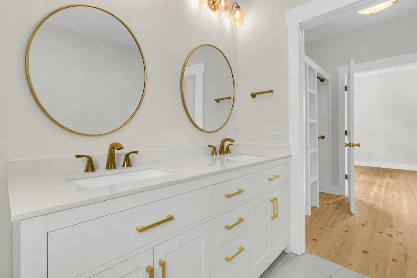
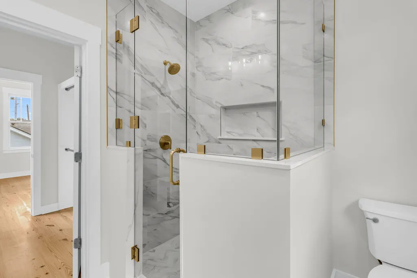
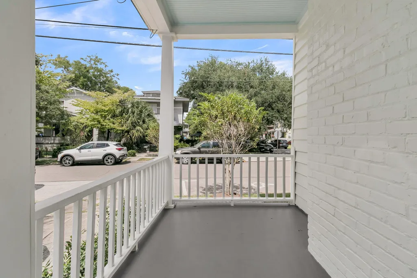
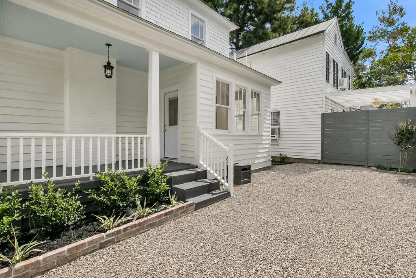
Beautifully reimagined and thoughtfully renovated, this downtown Charleston home offers a refined blend of timeless character, sophisticated modern finishes, and an exceptional Hampton Park location.From the moment you step inside, the home feels bright, polished, and effortlessly inviting. Abundant natural light highlights the beautiful heart pine floors, crisp neutral palette, and thoughtfully selected finishes throughout. Original 1930s details, including the staircase and fireplace mantle, preserve the home's historic character. While the open layout creates an easy flow for both everyday living and entertaining.At the heart of the home, the kitchen makes an immediate impression. White cabinetry, quartz countertops, an oversized island, stainless steel ZLINE appliances, a 36" gas range, designer lighting, and warm brass accents come together to create a space that feels both elevated and approachable. Every detail of the renovation has been considered to give the home a cohesive, timeless aesthetic. The bedrooms offer light filled retreats, while the beautiful bathrooms continue the home's refined design with stylish tilework, modern vanities, brass fixtures, and a glass enclosed shower. Outside, the covered front porch provides a quintessential Charleston welcome, enhanced by gas lanterns that complement the home's historic charm, while off street parking adds an increasingly coveted convenience to downtown living. Beyond the home itself, the location is an integral part of what makes this property so special. Hampton Park, with its picturesque walking and biking paths, gardens, and expansive green space, is just minutes away. Spend an afternoon along the Ashley River at Brittlebank Park, catch a Charleston RiverDogs game at nearby Joseph P. Riley Jr. Park, or enjoy the growing collection of dining, shopping, fitness, and everyday conveniences at WestEdge. The surrounding neighborhood is also home to some of Charleston's favorite local restaurants, cafés, and gathering places. Lillian's Petite Market & Eatery, Berkeley's, Moe's Crosstown Tavern, and other neighborhood favorites are nearby, while the celebrated restaurants, shopping, and energy of Upper King Street are easily accessible. Whether it's a morning walk through Hampton Park, dinner at a neighborhood favorite, an evening at the ballpark, or a night out downtown, this location offers the opportunity to experience Charleston in a way that feels distinctly local. Fully renovated, beautifully appointed, and surrounded by some of the peninsula's most beloved destinations, this is more than a beautifully updated home. It's an opportunity to enjoy the very best of Charleston living, right outside your front door.
| Elementary School | Middle School | High School |
|---|---|---|
| James Simons Elementary School | Simmons Pinckney Middle School | Burke High School |
| Price History | |
|---|---|
| 9/9/2026 | Listed $1,085,000 |
General Features
| County | Charleston |
|---|---|
| Property Type | Residential |
| Subdivision Name | Westside |
| Status | Active |
| Directions | Take Exit 221a Toward Us-17 S/savannah. Take The Rutledge Avenue Exit And Continue On Rutledge Avenue. Turn Right Onto Congress Street. |
| High School | Burke |
| City | Charleston |
| MLS Area | 52 - Peninsula Charleston Outside of Crosstown |
| Lot Size Units | Acres |
| Lot Size Square Feet | 1742.4 |
| Elementary School | James Simons |
| Middle/Junior High School | Simmons Pinckney |
| Building Area Units | Square Feet |
| Standard Status | Active |
| Utilities | Charleston Water Service,Dominion Energy |
| Sewer | Public Sewer |
| Cooling | Central Air |
| Roof | Architectural |
| Construction Materials | Wood Siding |
| Year Built | 1935 |
| New Construction | false |
| Garage Y/N | false |
| Other Structures | No |
| Patio/Porch Features | Front Porch |
| Architectural Style | Charleston Single |
| Stories Count | 2 |
| Levels | Two |
| Property Subtype | Single Family Detached |
| Full Baths | 2 |
| Carport Y/N | false |
| Property Attached Y/N | false |
Interior Features
| Interior Amenities | Ceiling - Smooth,Kitchen Island,Ceiling Fan(s),Eat-in Kitchen,Family,Other |
|---|---|
| Air Conditioning Y/N | true |
| Heating Y/N | false |
| Laundry Features | Laundry Room |
| Total Bedrooms | 3 |
| Fireplace Y/N | true |
| Half Baths | 1 |
| Room Type | Eat-In-Kitchen,Family,Laundry,Other (Use Remarks) |
| Primary Bedroom Features | Ceiling Fan(s) |
| Flooring | Carpet,Wood |
| Fireplace Features | Living Room,One |
| Total Fireplaces | 1 |
Exterior Features
| Lot Size Area | 0.04 |
|---|---|
| Lot Size Acres | 0.04 |
| Lot Features | 0 - .5 Acre,Corner Lot |
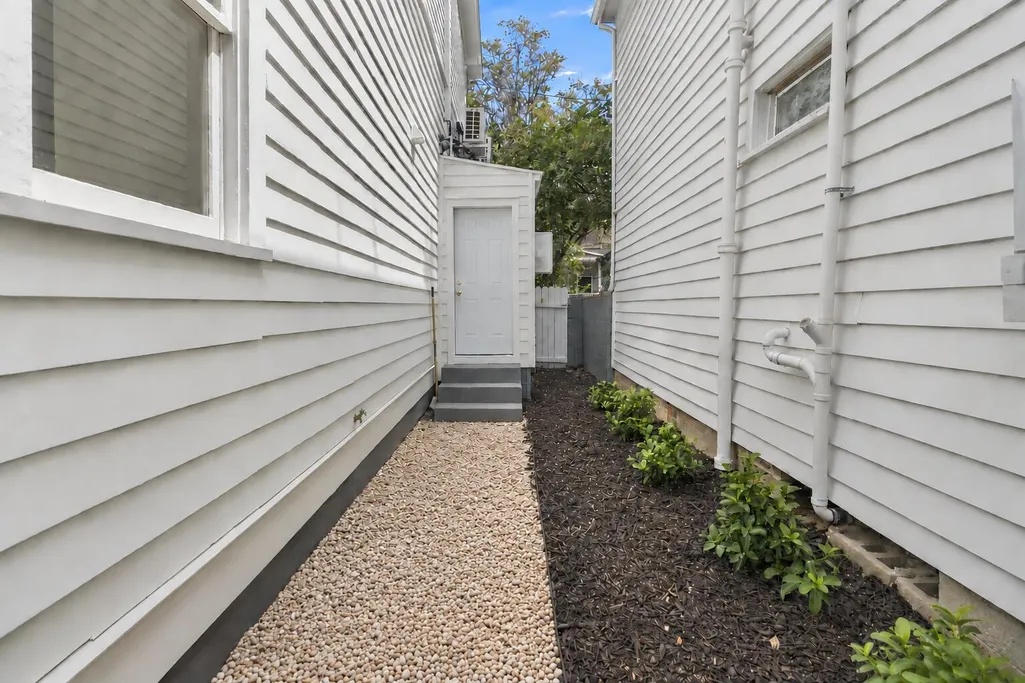
| Parking Features | Off Street,Other |
| Water Source | Public |
| Foundation Details | Other |
| Building Area Total | 1508 |
Amenities
- Foreclosure
- Views
- Short Sale
- New Construction
- Adult 55+
- Lease To Own
- No HOA Fees
- Furnished
- Primary On Main
- Air Conditioning
- Seller Finance
- Green
- Fixer Upper
- Horse
- Golf
- Fireplace
- Deck
- Garage
- Basement
- Pool
Property vs Single Family Average in 29403
Price
Year Built
 The data relating to real estate for sale on this web site comes in part from the Broker Reciprocity Program of Charleston Trident Association of REALTORS® -- All information deemed reliable but not guaranteed. All properties are subject to prior sale, change or withdrawal. Neither listing broker(s) or information provider(s) shall be responsible for any typographical errors, misinformation, misprints and shall be held totally harmless. Listing(s) information is provided for consumer's personal,
