
Primary on Main





Address
1773 Huntington Drive, Charleston, SC
Price
$ 1,250,000
Property Attributes
- MLS#26025509
- TypeSingle Family
- Listing Status Active
- CountyCharleston
- CityCharleston
- Area11 - West of the Ashley Inside I-526
- NeighborhoodHuntington Woods
- Zip29407
- StyleRanch
- Year Built1963
- Price$ 1,250,000
- Bedrooms4
- Full Bathrooms3
- Half Bathrooms1
- Sqr Footage2562
- Lot Size0.34 Acres
Data Source:
Charleston Trident MLS (CTARMLS)
Property Description
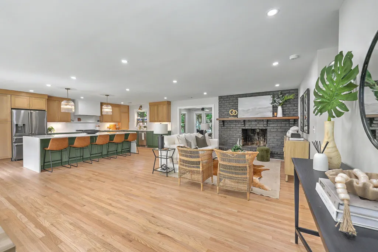
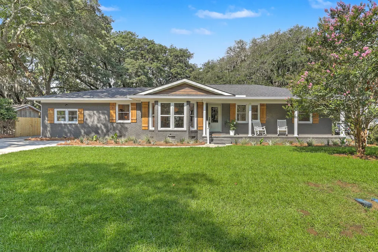
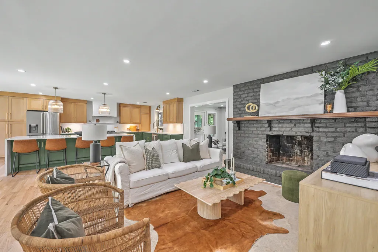
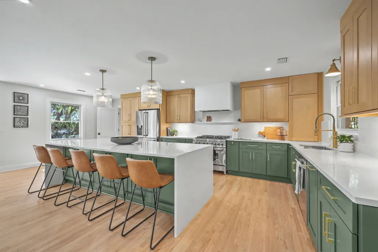
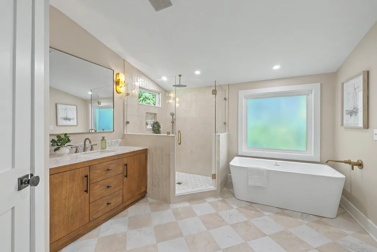
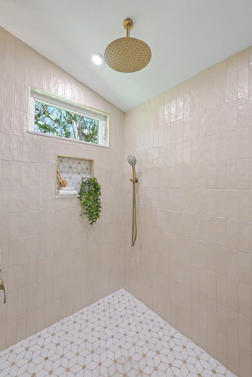
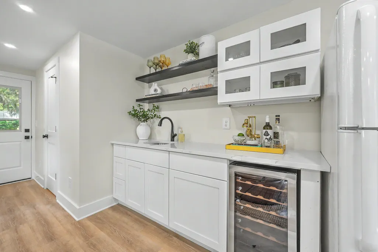
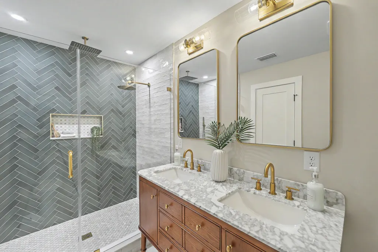
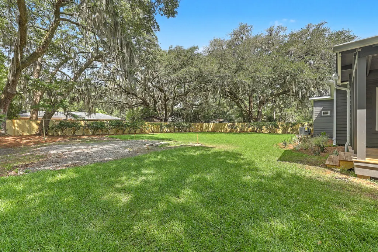
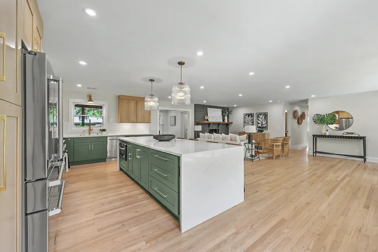
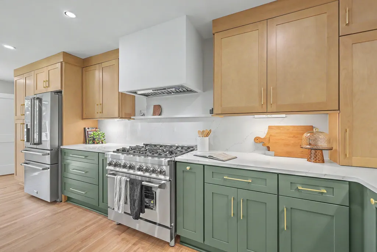
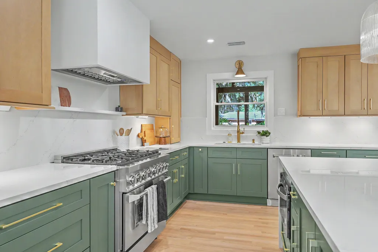
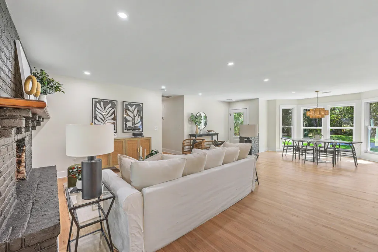
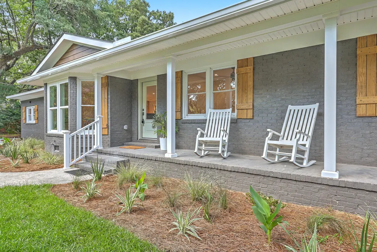
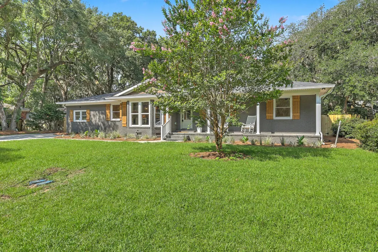
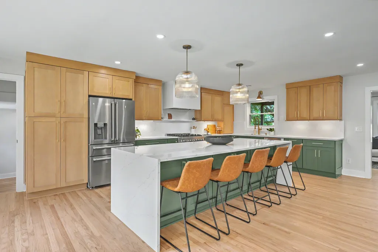
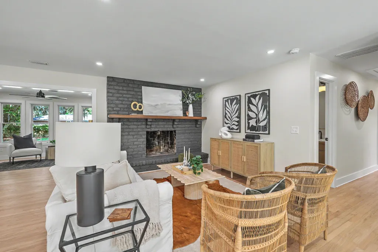
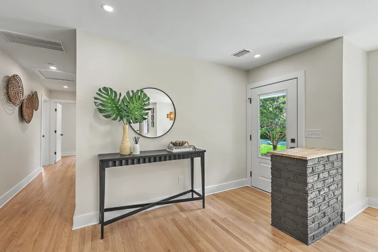
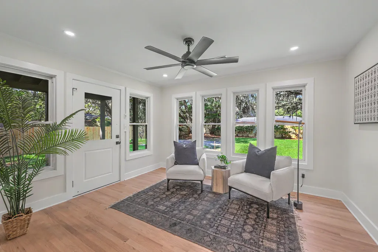
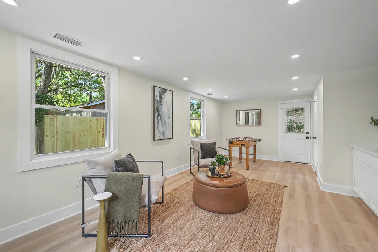
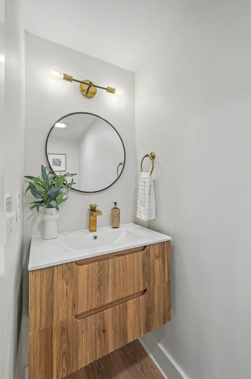
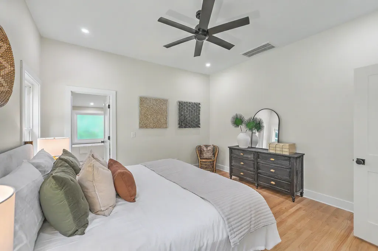
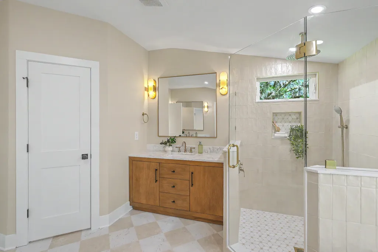
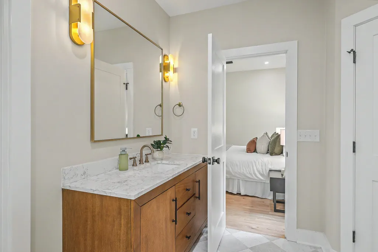
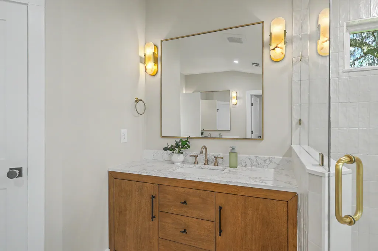
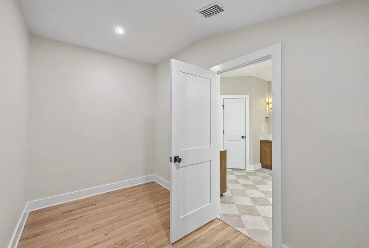
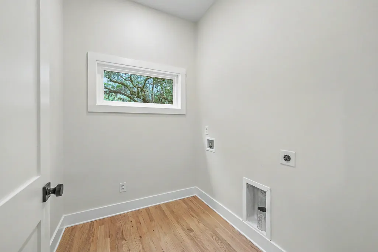
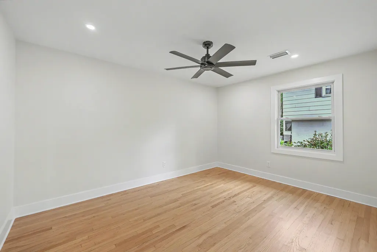
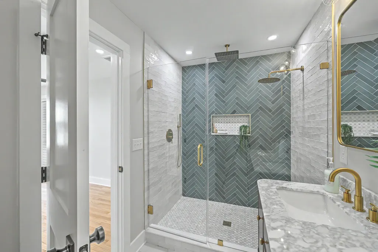
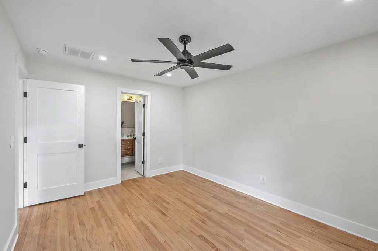
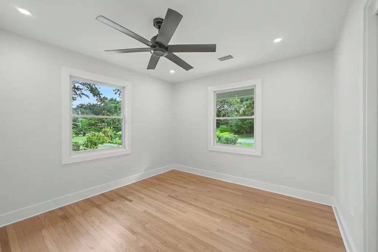
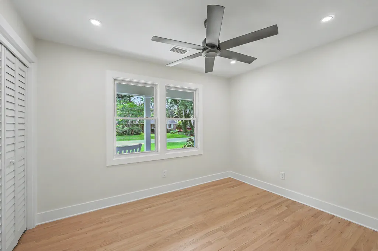
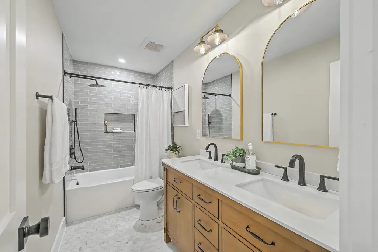
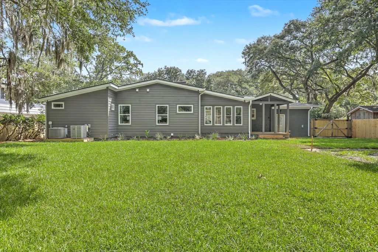
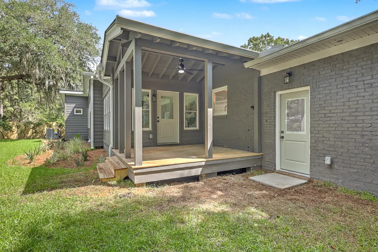
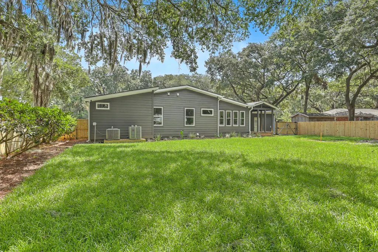
Better than new in the heart of West Ashley. 1773 Huntington Drive is a completely reimagined 4-bedroom, 3.5-bath home offering over 2,500 SF of beautifully designed living space on a large lot in sought-after Huntington Woods. Nearly every inch has been renovated or replaced, delivering the look, feel, and finishes of new construction with the character, mature trees, and location of an established neighborhood.At the center of the home is a show-stopping chef's kitchen with a 10-foot waterfall island, custom two-tone cabinetry, quartz countertops, and luxury stainless appliances. The open layout flows effortlessly into the den, dining area, sunroom, and screened porch, creating an exceptional space for entertaining and everyday Lowcountry living.The newly added primary suitefeels like a private retreat with 10-foot ceilings, an expansive walk-in closet, dedicated laundry room, and spa-like bath featuring dual 60-inch vanities, freestanding soaking tub, oversized custom tile shower, and private water closet. A second private ensuite is perfect for guests, while the flex room with wet bar and powder room offers an ideal office, gym, playroom, media room, or lounge. The renovation includes a new roof, HVAC and ductwork, electrical, plumbing, tankless water heater, insulation, gutters, kitchen and baths, wood flooring, encapsulated crawlspace, new driveway, irrigation, sod, fencing, and more. Outside, the oversized backyard is framed by beautiful grand oaks and offers plenty of room for a potential future pool while maintaining generous entertaining and play space. No HOA and located in the preferred lottery zone for Orange Grove Charter School. Just minutes from downtown Charleston and within walking distance of the exciting Ashley Landing redevelopment, bringing new shopping, dining, green space, and amenities to the community. This is the rare West Ashley home that combines the style and peace of mind of new construction with the space, trees, and established setting that can't be recreated. Completely finished, move-in ready, and ready for its next owner.
| Elementary School | Middle School | High School |
|---|---|---|
| Orange Grove Elementary School | C E Williams Middle School | West Ashley High School |
| Price History | |
|---|---|
| 9/10/2026 | Listed $1,250,000 |
General Features
| County | Charleston |
|---|---|
| Property Type | Residential |
| Subdivision Name | Huntington Woods |
| Status | Active |
| Directions | Orange Grove Road Onto Jersey Avenue. At The End Of The Road Take A Left Onto Cecilia Drive. Then Take The Next Right Onto Huntington Drive. The House Will Be On Your Left. |
| High School | West Ashley |
| City | Charleston |
| MLS Area | 11 - West of the Ashley Inside I-526 |
| Lot Size Units | Acres |
| Lot Size Square Feet | 14810.4 |
| Elementary School | Orange Grove |
| Middle/Junior High School | C E Williams |
| Building Area Units | Square Feet |
| Standard Status | Active |
| Utilities | Charleston Water Service,Dominion Energy |
| Sewer | Public Sewer |
| Heating | Heat Pump |
| Cooling | Central Air |
| Roof | Architectural |
| Construction Materials | Brick Veneer,Cement Siding |
| Year Built | 1963 |
| New Construction | false |
| Garage Y/N | false |
| Other Structures | No |
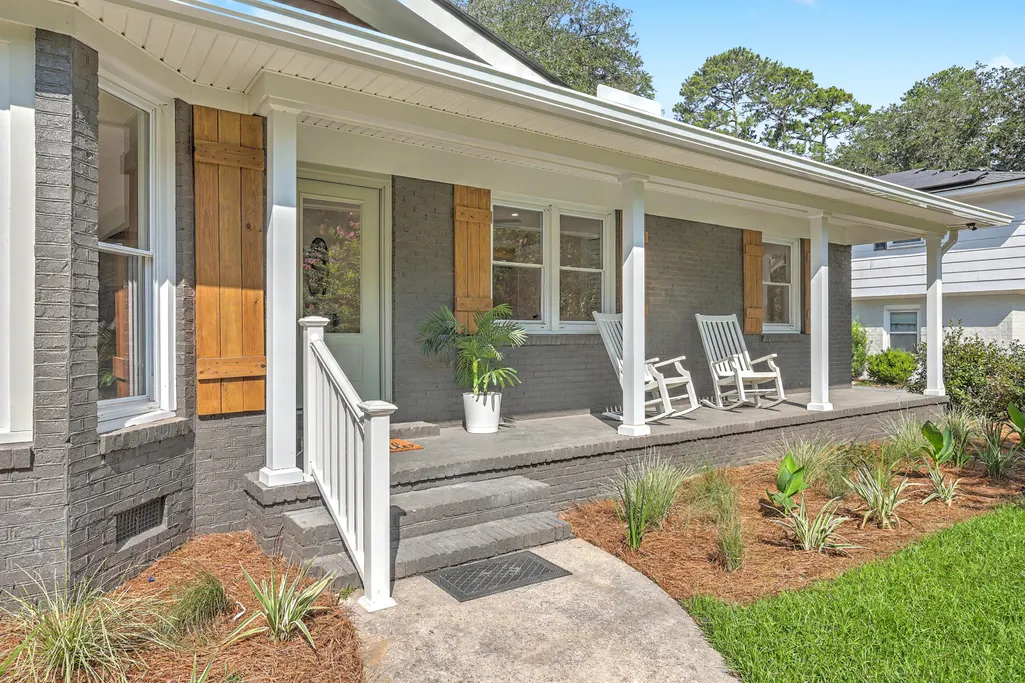
| Patio/Porch Features | Porch - Full Front |
| Architectural Style | Ranch |
| Stories Count | 1 |
| Levels | One |
| Property Subtype | Single Family Detached |
| Full Baths | 3 |
| Carport Y/N | false |
| Property Attached Y/N | false |
| Entry Location | Ground Level |
| Primary Bedroom Level | Lower |
| Virtual Tour | https://vimeo.com/1208103809 |
Interior Features
| Interior Amenities | Ceiling - Smooth,Kitchen Island,Walk-In Closet(s),Wet Bar,Ceiling Fan(s),Eat-in Kitchen,Game,Great |
|---|---|
| Air Conditioning Y/N | true |
| Heating Y/N | true |
| Laundry Features | Electric Dryer Hookup,Washer Hookup,Laundry Room |
| Total Bedrooms | 4 |
| Fireplace Y/N | true |
| Half Baths | 1 |
| Room Type | Breakfast Room,Eat-In-Kitchen,Game,Great,Laundry |
| Primary Bedroom Features | Ceiling Fan(s),Garden Tub/Shower,Sitting Room,Walk-In Closet(s) |
| Flooring | Ceramic Tile,Luxury Vinyl,Wood |
| Fireplace Features | Great Room,One,Wood Burning |
| Total Fireplaces | 1 |
Exterior Features
| Lot Size Area | 0.34 |
|---|---|
| Lot Size Acres | 0.34 |
| Lot Features | 0 - .5 Acre,Interior Lot |
| Parking Features | Off Street |
| Water Source | Public |
| Foundation Details | Crawl Space |
| Building Area Total | 2562 |
| Exterior Amenities | Lawn Irrigation,Rain Gutters |
| Fencing | Privacy,Wood,Fence - Wooden Enclosed |
Amenities
- Foreclosure
- Views
- Short Sale
- New Construction
- Adult 55+
- Lease To Own
- No HOA Fees
- Furnished
- Primary On Main
- Air Conditioning
- Seller Finance
- Green
- Fixer Upper
- Horse
- Golf
- Fireplace
- Deck
- Garage
- Basement
- Pool
Property vs Single Family Average in 29407
Price
Year Built
 The data relating to real estate for sale on this web site comes in part from the Broker Reciprocity Program of Charleston Trident Association of REALTORS® -- All information deemed reliable but not guaranteed. All properties are subject to prior sale, change or withdrawal. Neither listing broker(s) or information provider(s) shall be responsible for any typographical errors, misinformation, misprints and shall be held totally harmless. Listing(s) information is provided for consumer's personal,
