
Primary on Main
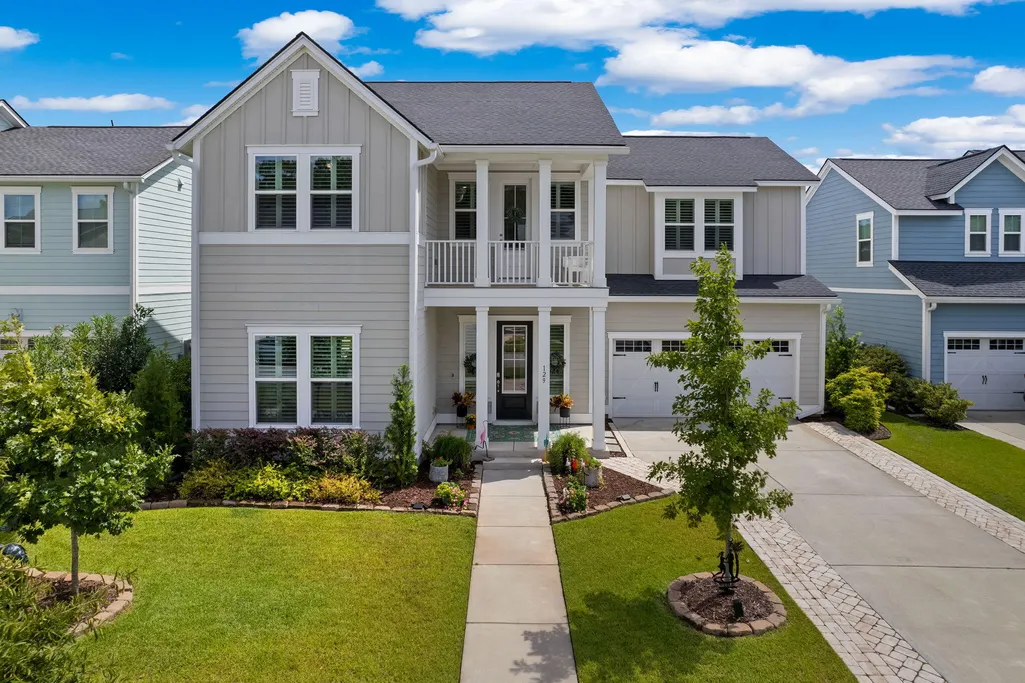
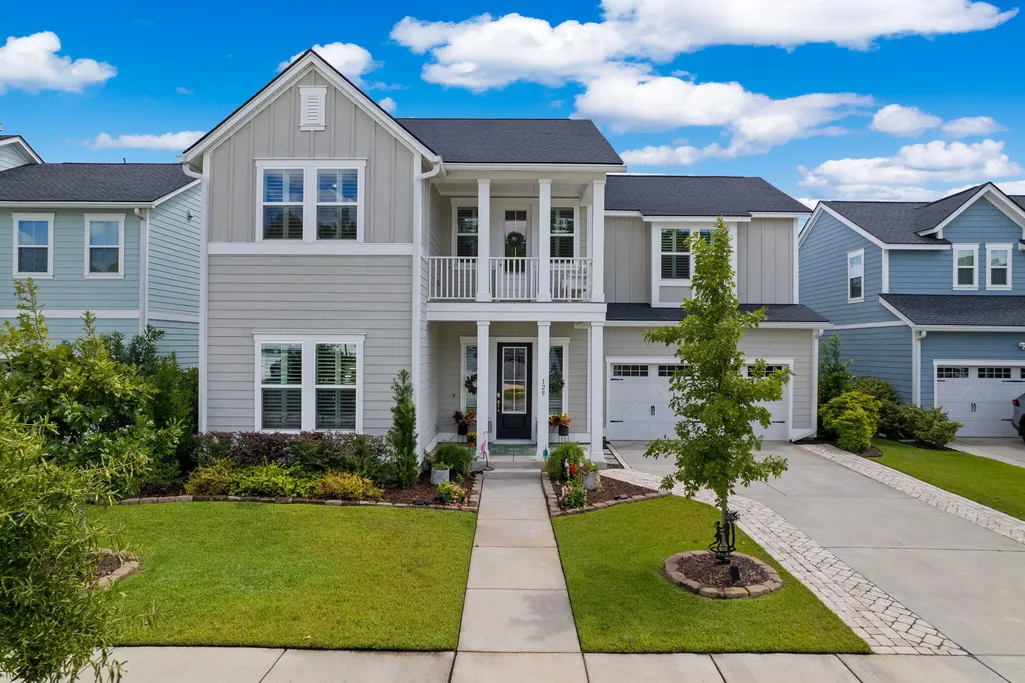
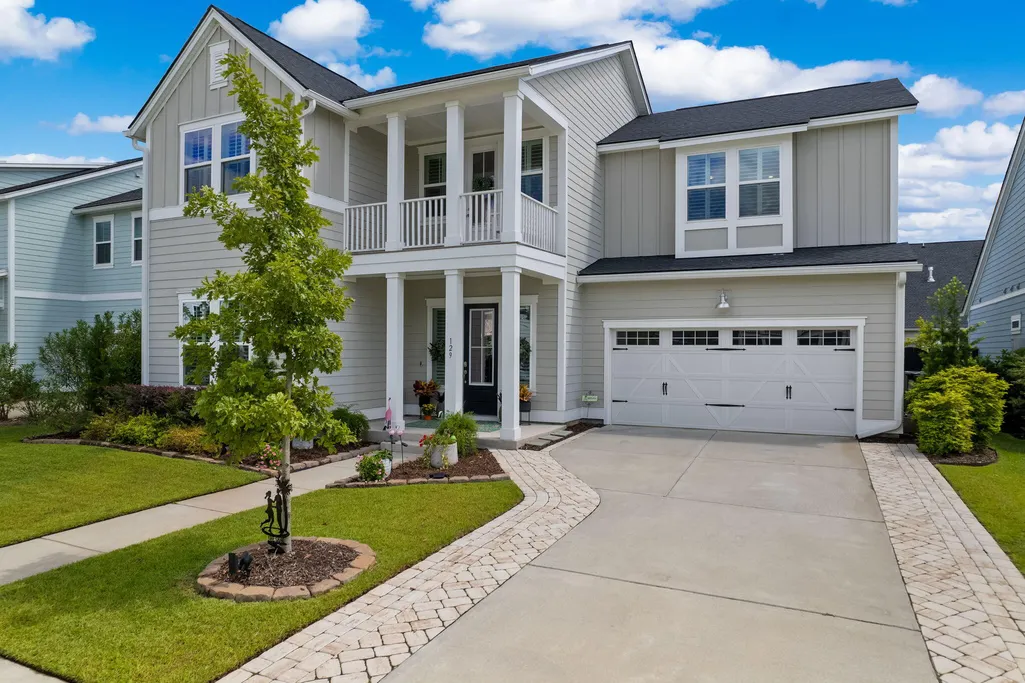
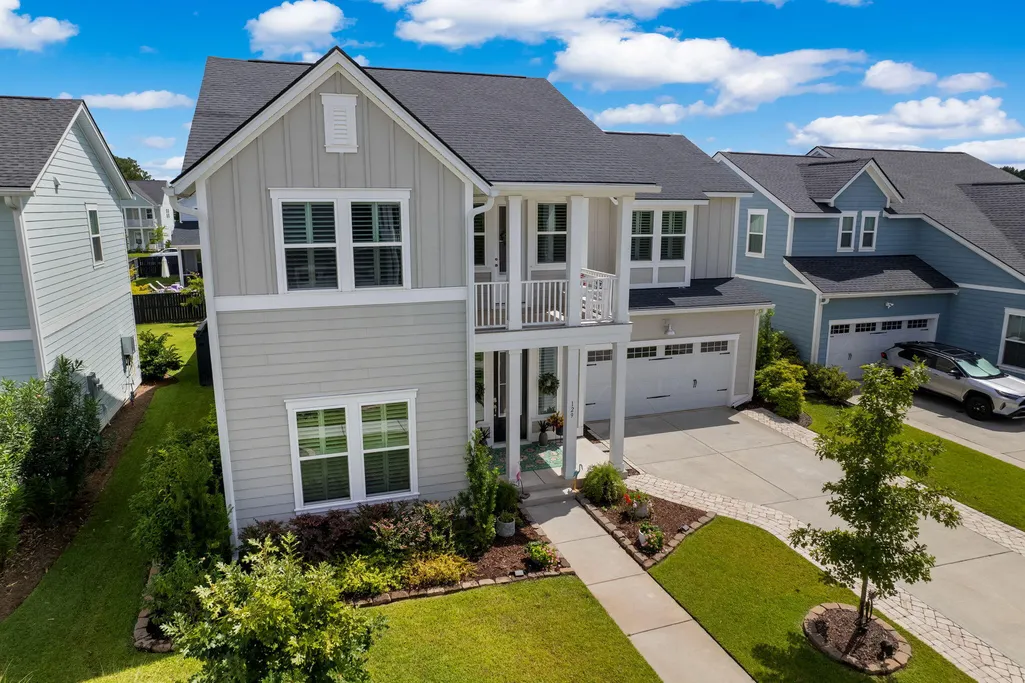


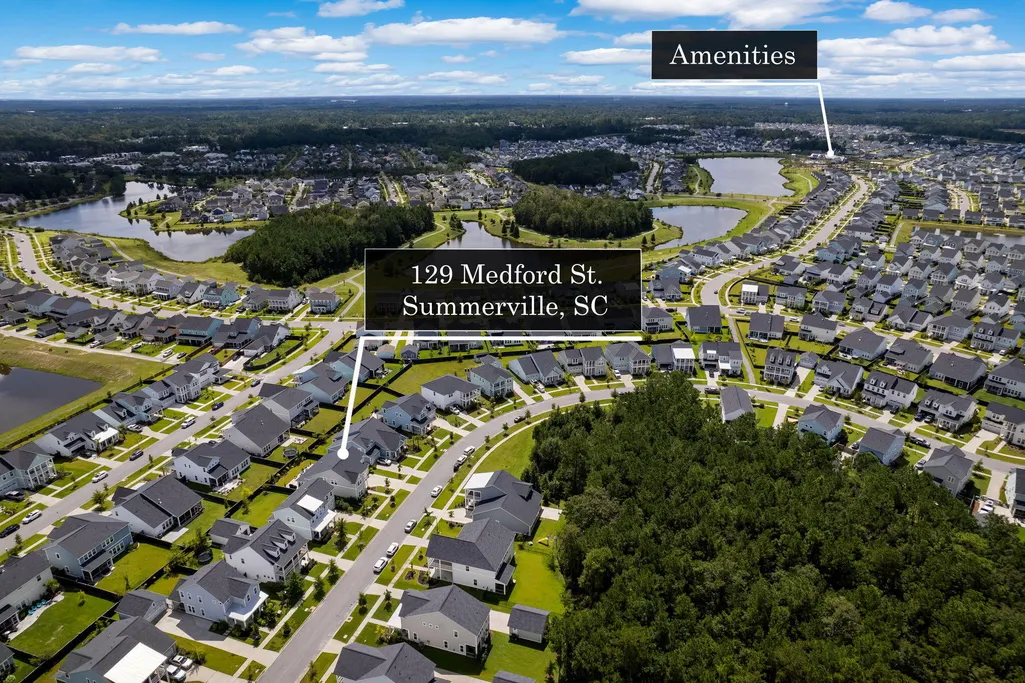
Address
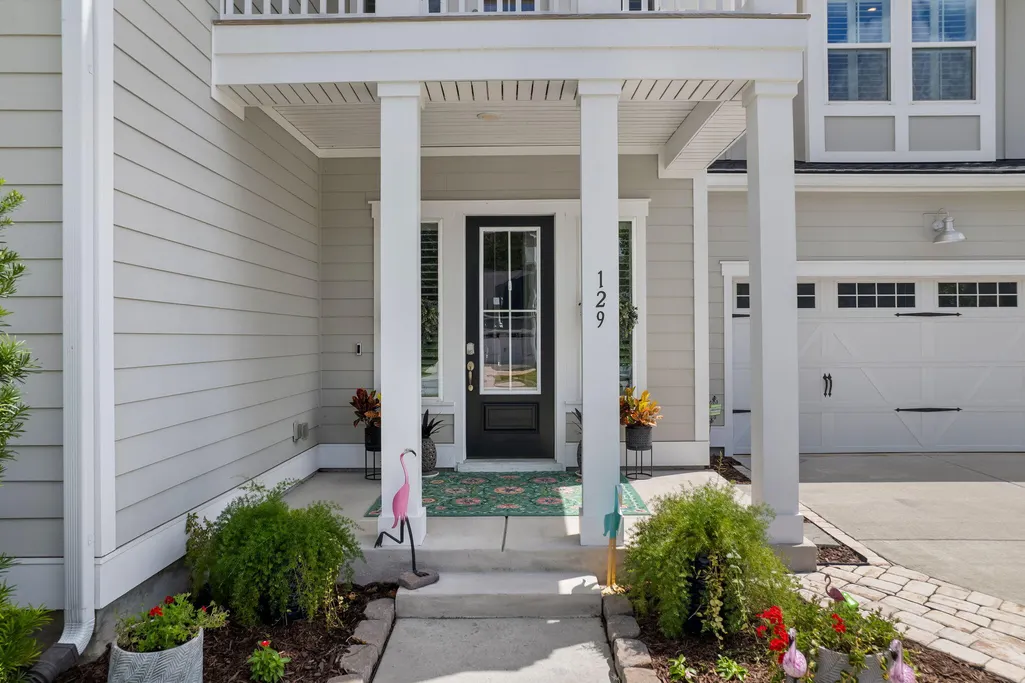
129 Medford Street, Summerville, SC
Price
$ 674,900
Property Attributes
- MLS#26025819
- TypeSingle Family
- Listing Status Active
- CountyBerkeley
- CitySummerville
- Area74 - Summerville, Ladson, Berkeley Cty
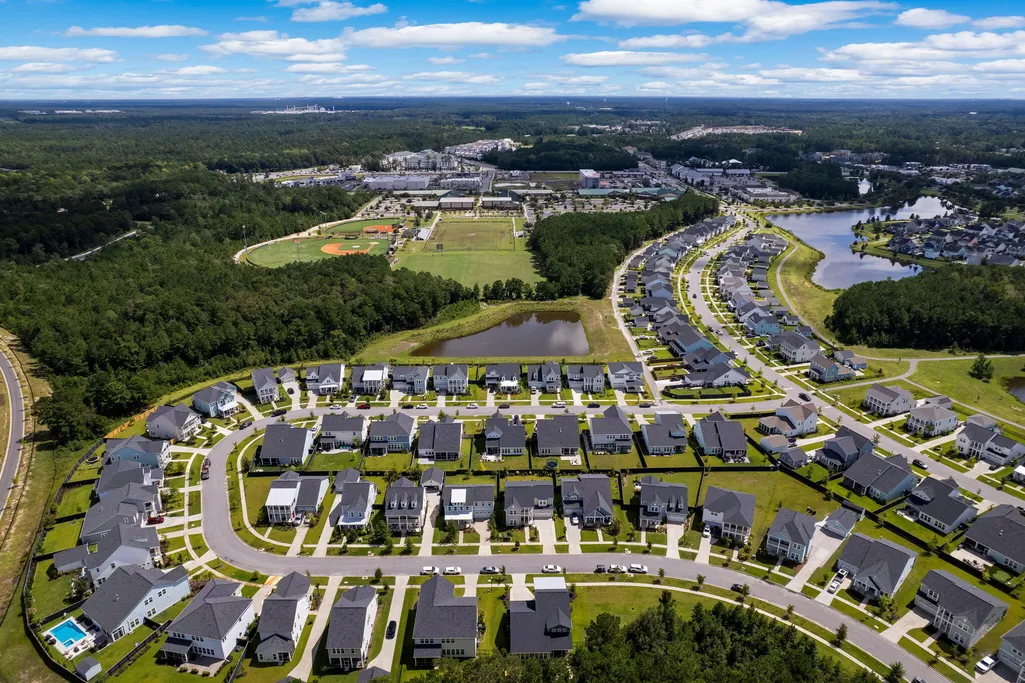
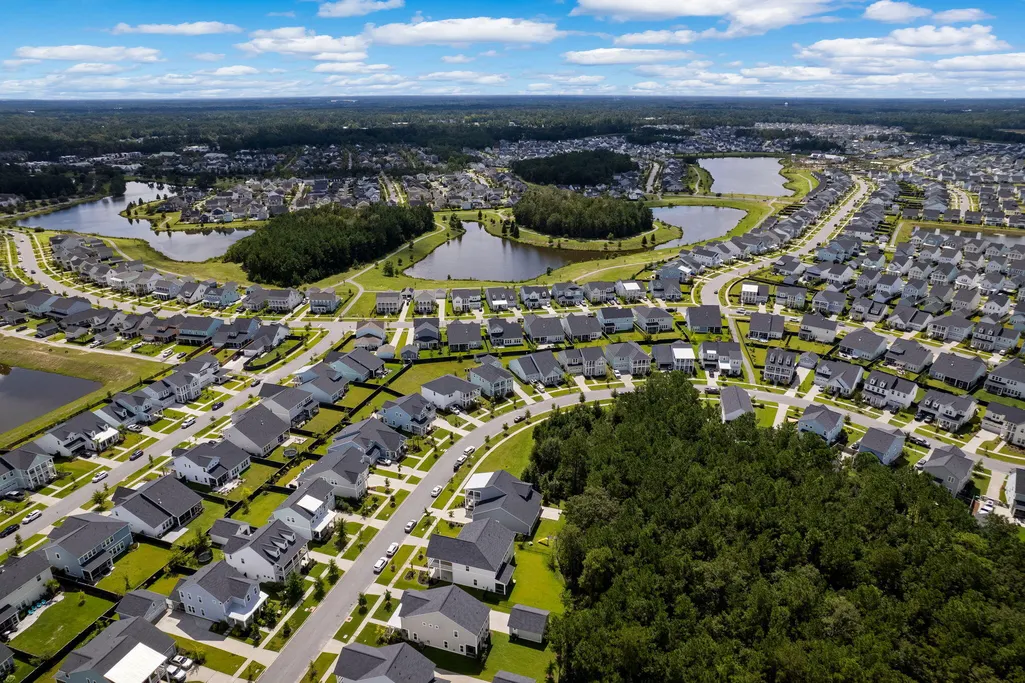
- NeighborhoodCarnes Crossroads
- Zip29486
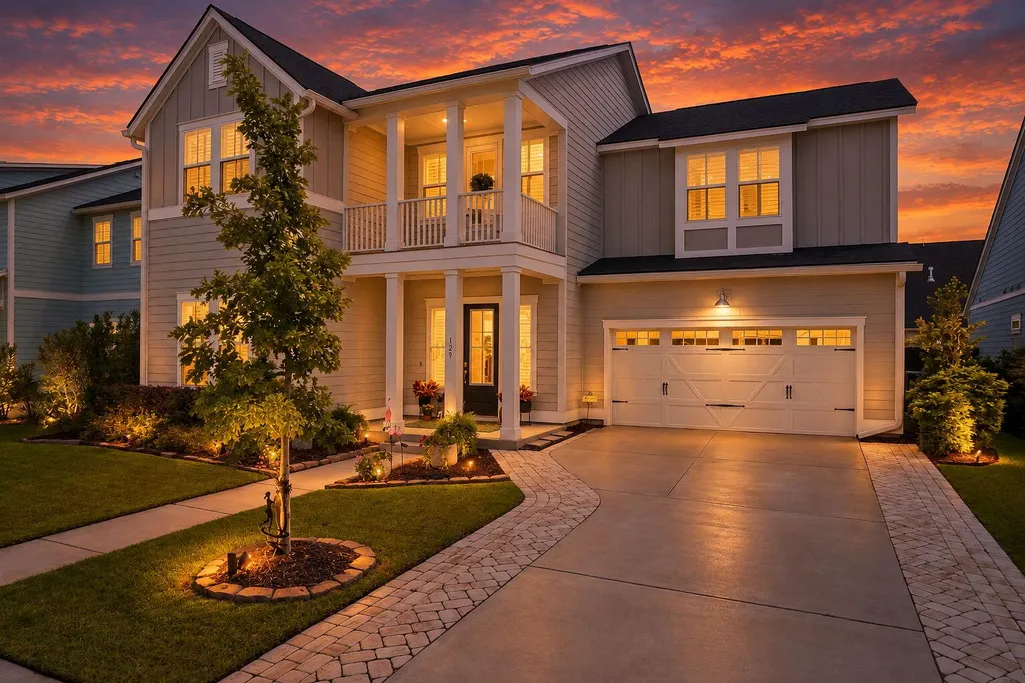
- StyleCraftsman, Traditional
- Year Built2023
- Price$ 674,900
- Bedrooms5
- Full Bathrooms4
- Half Bathrooms0
- Sqr Footage3110
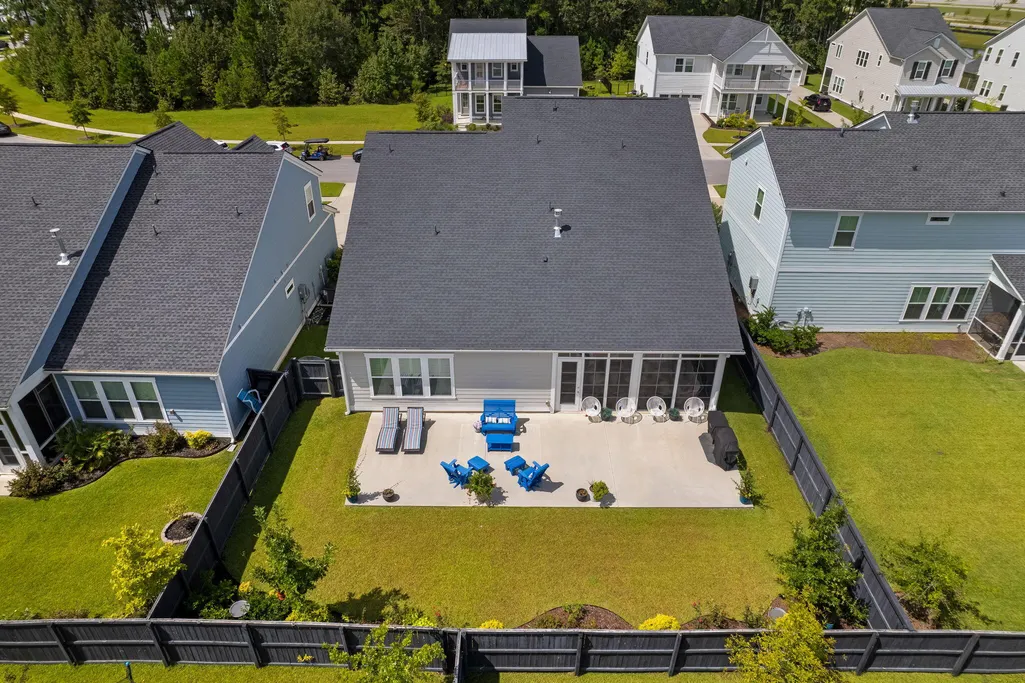
- Lot Size0.17 Acres
Data Source:
Charleston Trident MLS (CTARMLS)
Property Description
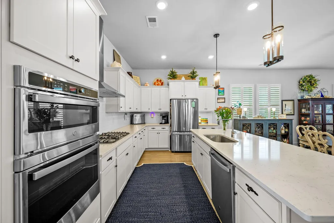
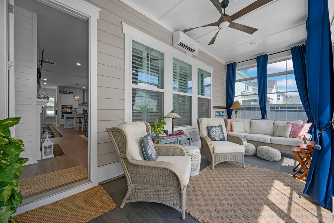
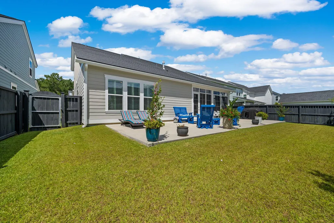
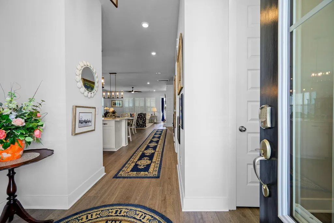
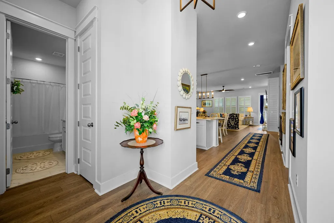
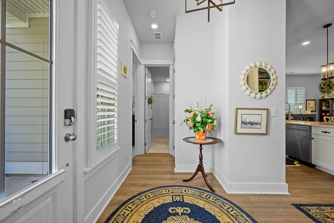
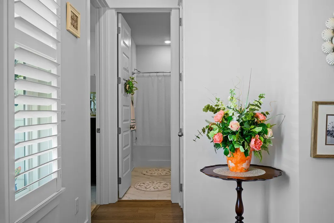
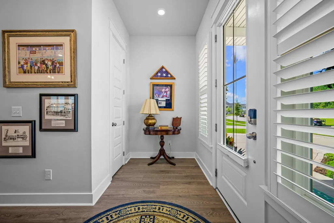
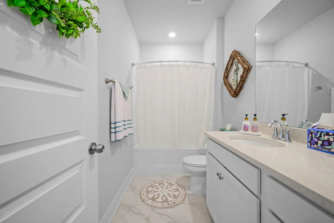
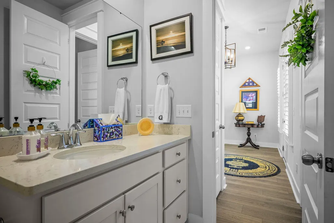
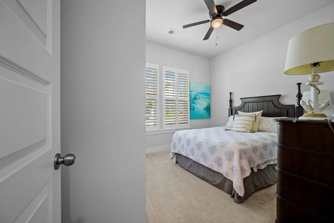
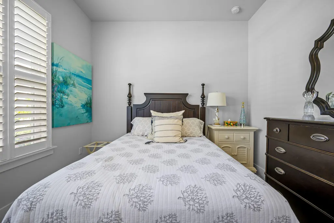
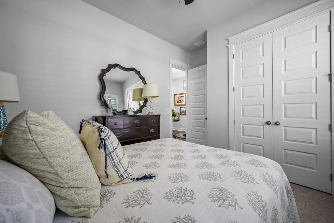
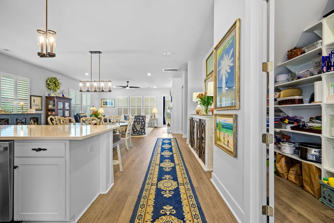
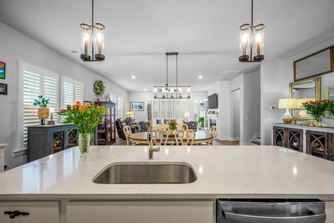
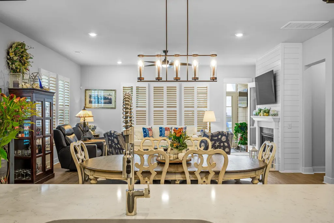
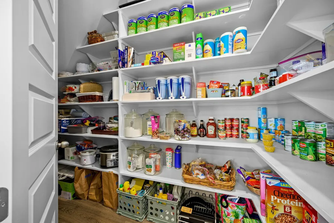
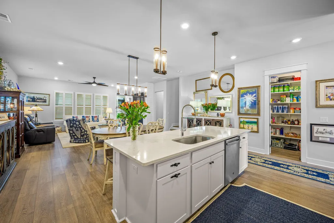
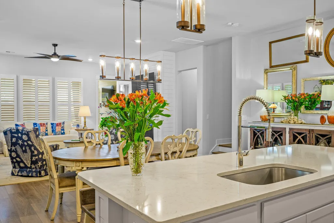
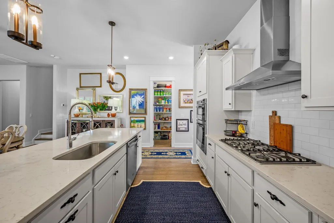
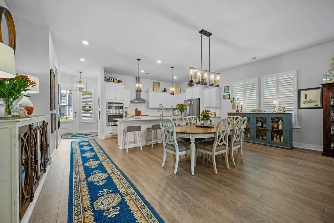
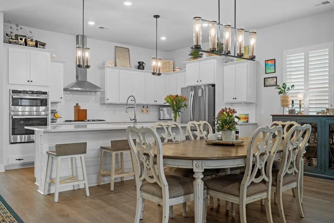
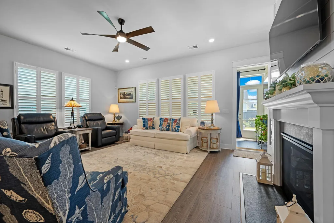
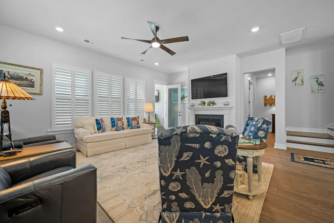
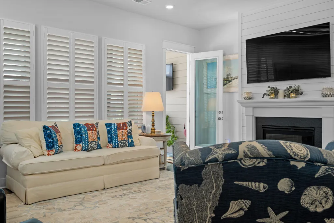
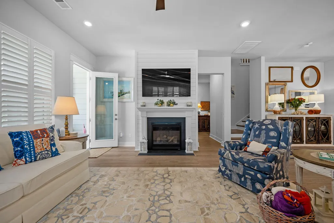
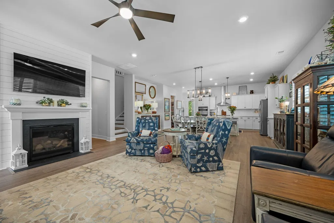
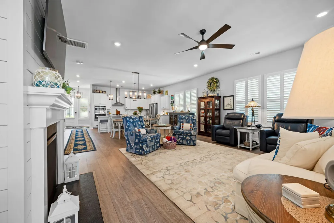
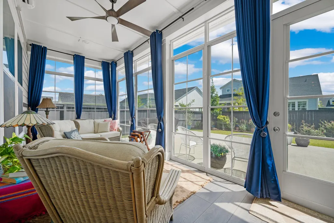
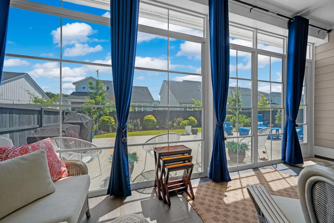
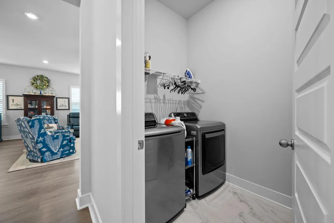
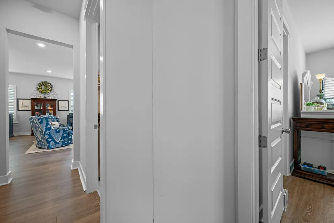
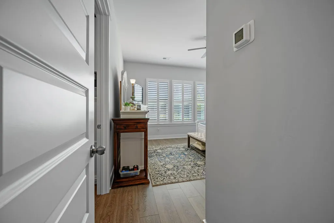
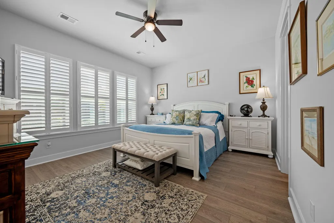
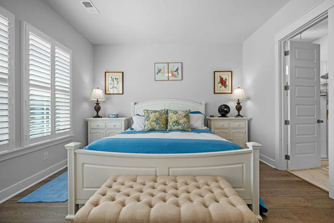
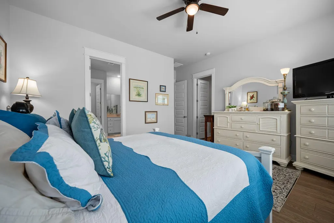
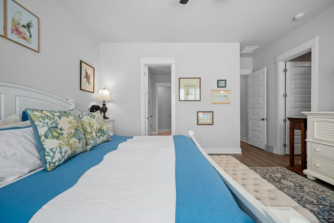
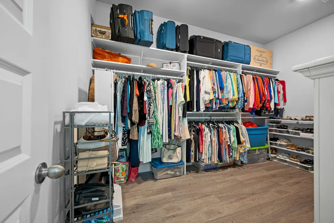
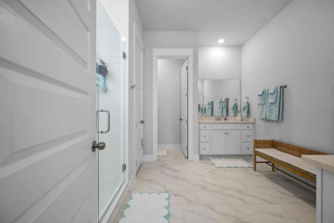
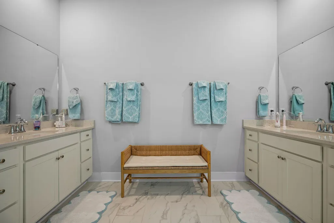
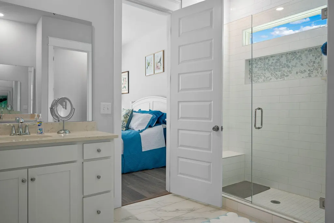
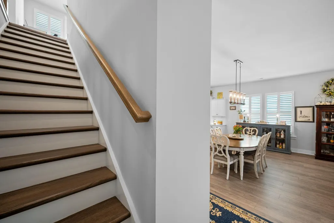
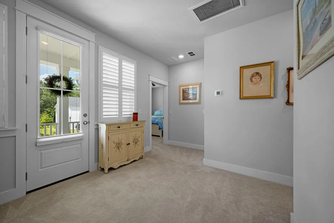
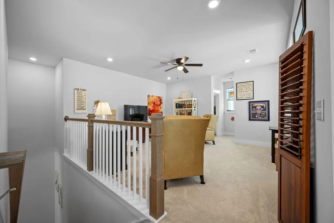
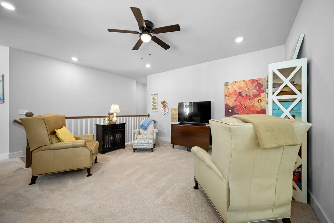
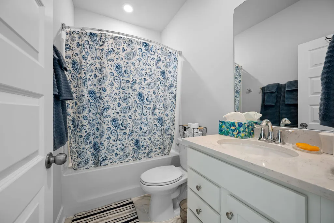
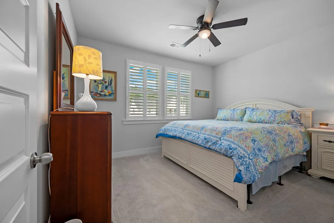
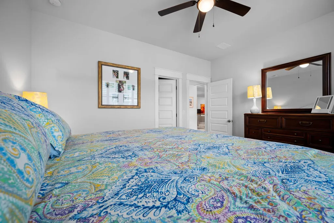
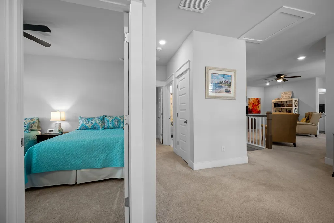
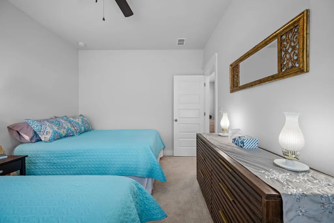
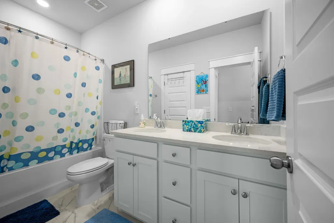
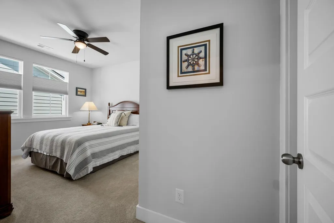
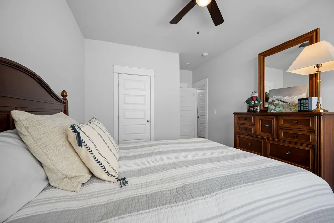
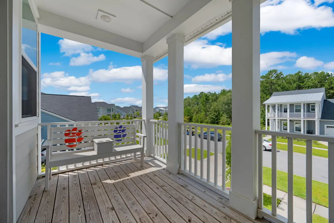
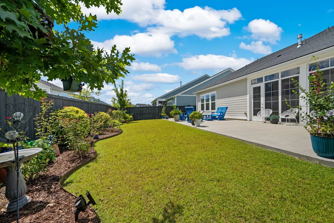
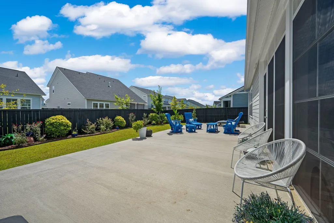
Beautifully maintained and thoughtfully upgraded Winston floorplan in the sought-after Carnes Crossroads Agrihood! This spacious 3,110 sq ft home offers 5 bedrooms and 4 full baths, including a downstairs primary suite and additional guest bedroom on the main level. The gourmet kitchen flows into the generous living area, creating an ideal space for everyday living and entertaining. Enjoy year-round outdoor living in the 4-season room, plus an extended concrete patio perfect for grilling, sunbathing, and relaxing. Custom wood shelving in the pantry & primary closet adds exceptional organization and functionality. A flexible floorplan, quality upgrades, and desirable location make this home a must-see! Use Seller's preferred lender for incentives towards closing costs or rate buydown.
| Elementary School | Middle School | High School |
|---|---|---|
| Carolyn Lewis Elementary School | Carolyn Lewis Middle School | Cane Bay High School High School |
| Price History | |
|---|---|
| 9/15/2026 | Listed $674,900 |
General Features
| County | Berkeley |
|---|---|
| Property Type | Residential |
| Subdivision Name | Carnes Crossroads |
| Status | Active |
| Directions | 1-26, Exit 199 Towards Moncks Corner. Turn Left On 2nd Avenue And 2nd Stop Sign, Turn Right On Medford, House Will Be On The Left. |
| High School | Cane Bay High School |
| City | Summerville |
| MLS Area | 74 - Summerville, Ladson, Berkeley Cty |
| Lot Size Units | Acres |
| Lot Size Square Feet | 7405.2 |
| Elementary School | Carolyn Lewis |
| Middle/Junior High School | Carolyn Lewis |
| Building Area Units | Square Feet |
| Standard Status | Active |
| Utilities | BCW & SA,City of Goose Creek,Dominion Energy |
| Sewer | Public Sewer |
| Heating | Central |
| Cooling | Central Air |
| Roof | Architectural |
| Garage Spaces | 2 |
| Year Built | 2023 |
| Community Features | Clubhouse,Dog Park,Fitness Center,Park,Pool,Tennis Court(s),Walk/Jog Trails |
| New Construction | false |
| Garage Y/N | true |
| Other Structures | No |
| Patio/Porch Features | Front Porch |
| Architectural Style | Craftsman,Traditional |
| Stories Count | 2 |
| Levels | Two |
| Property Subtype | Single Family Detached |
| Full Baths | 4 |
| Carport Y/N | false |
| Property Attached Y/N | false |
| Entry Location | Ground Level |
| Primary Bedroom Level | Lower |
Interior Features
| Interior Amenities | Ceiling - Smooth,High Ceilings,Walk-In Closet(s),Ceiling Fan(s),Eat-in Kitchen,Family,Formal Living,Great,Living/Dining Combo,Pantry |
|---|---|
| Air Conditioning Y/N | true |
| Heating Y/N | true |
| Laundry Features | Laundry Room |
| Total Bedrooms | 5 |
| Fireplace Y/N | true |
| Room Type | Eat-In-Kitchen,Family,Formal Living,Great,Laundry,Living/Dining Combo,Pantry |
| Primary Bedroom Features | Ceiling Fan(s),Walk-In Closet(s) |
| Flooring | Carpet,Ceramic Tile |
| Fireplace Features | Family Room |
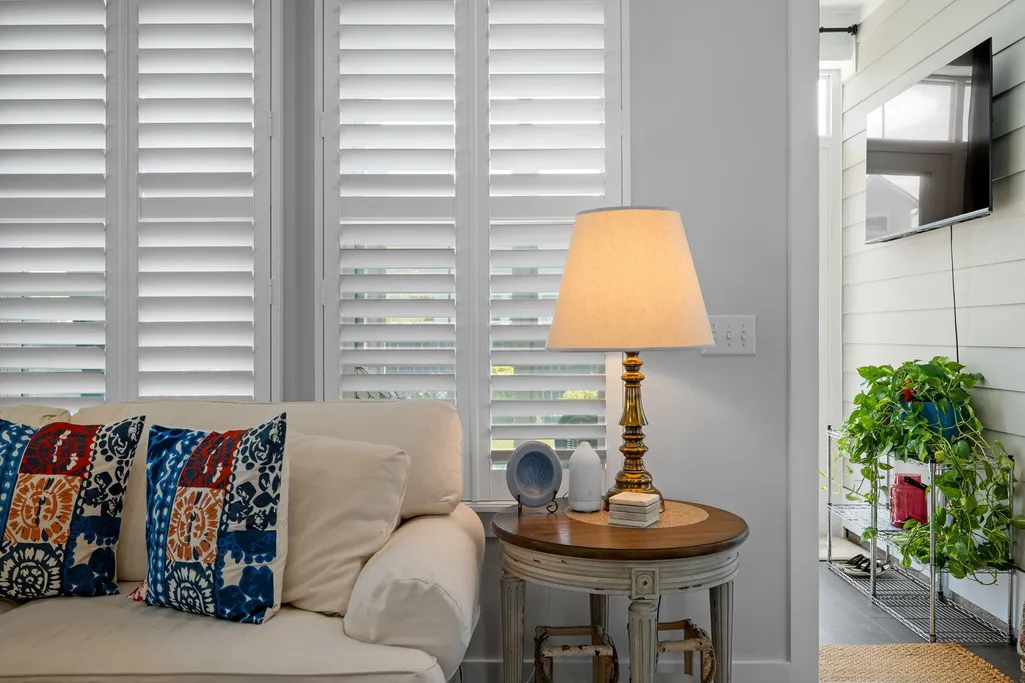
| Window Features | Window Treatments |
Exterior Features
| Lot Size Area | 0.17 |
|---|---|
| Lot Size Acres | 0.17 |
| Lot Features | 0 - .5 Acre |
| Parking Features | 2 Car Garage,Garage Door Opener |
| Foundation Details | Slab |
| Building Area Total | 3110 |
| Covered Spaces | 2 |
| Exterior Amenities | Lawn Irrigation,Rain Gutters |
| Total Parking | 2 |
| Fencing | Privacy,Fence - Wooden Enclosed |
Amenities
- Foreclosure
- Views
- Short Sale
- New Construction
- Adult 55+
- Lease To Own
- No HOA Fees
- Furnished
- Primary On Main
- Air Conditioning
- Seller Finance
- Green
- Fixer Upper
- Horse
- Golf
- Fireplace
- Deck
- Garage
- Basement
- Pool
Property vs Single Family Average in 29486
Price
Year Built
 The data relating to real estate for sale on this web site comes in part from the Broker Reciprocity Program of Charleston Trident Association of REALTORS® -- All information deemed reliable but not guaranteed. All properties are subject to prior sale, change or withdrawal. Neither listing broker(s) or information provider(s) shall be responsible for any typographical errors, misinformation, misprints and shall be held totally harmless. Listing(s) information is provided for consumer's personal,
