
New Construction - Primary on Main




























Address
4 Blake Lane, Seabrook, SC
Price
$ 1,225,000
Property Attributes
- MLS#26026047
- TypeSingle Family
- Listing Status Active
- CountyBeaufort
- CitySeabrook
- Area81 - Out of Area
- NeighborhoodBull Point
- Zip29940
- Style
- Year Built2026
- Price$ 1,225,000
- Bedrooms3
- Full Bathrooms2
- Half Bathrooms1
- Sqr Footage2425
- Lot Size1.02 Acres
Data Source:
Charleston Trident MLS (CTARMLS)
Property Description
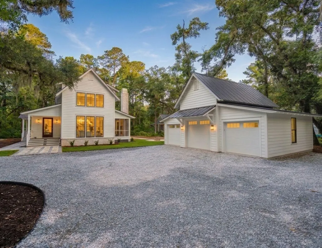
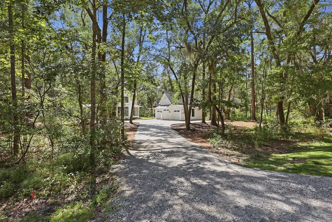
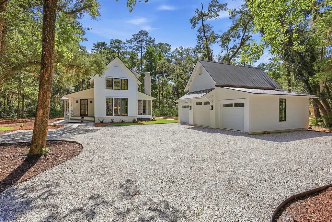
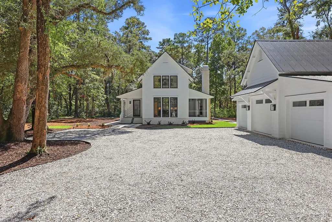
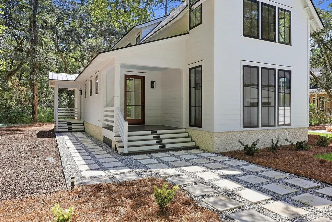
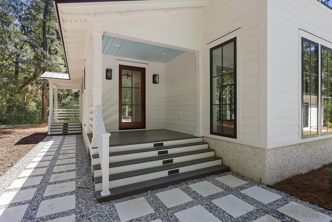
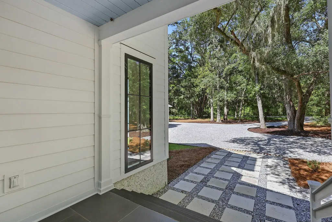
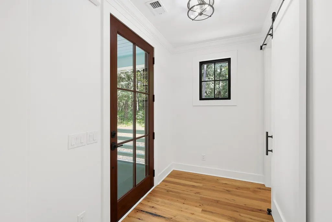
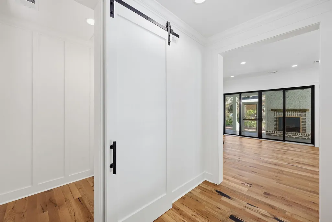
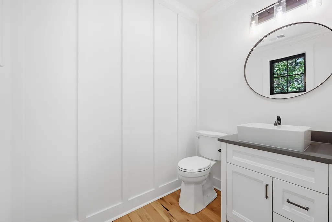
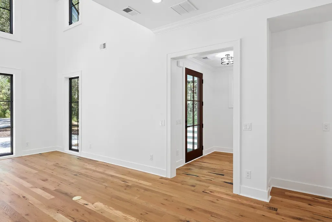
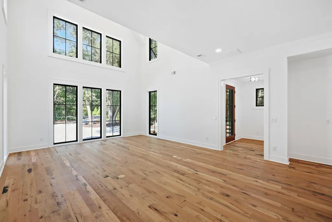
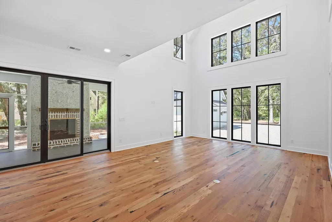
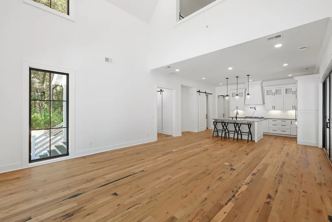
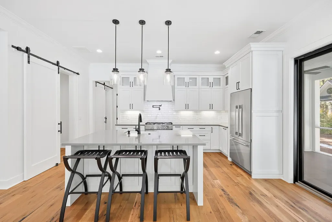
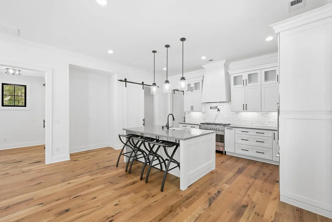
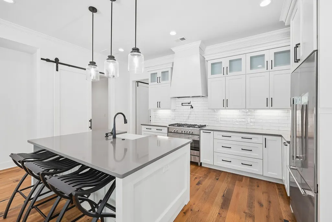
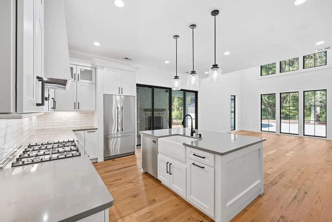
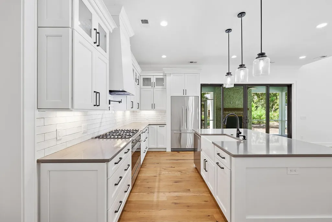
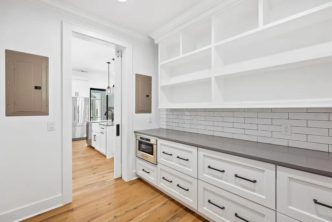
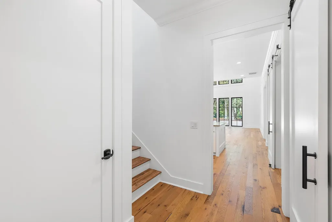
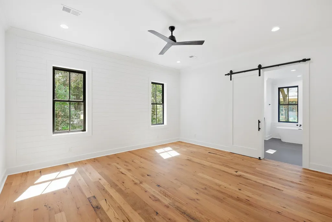
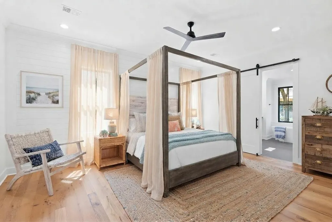
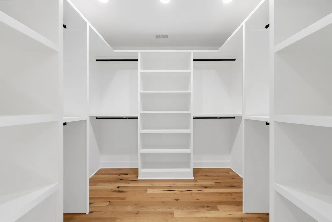
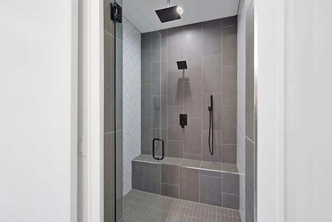
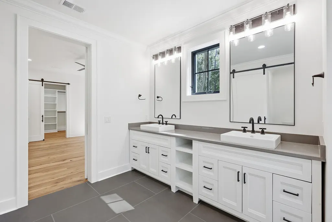
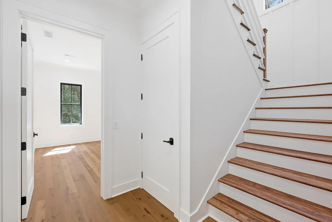
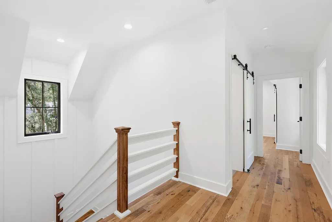
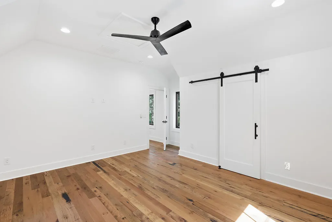
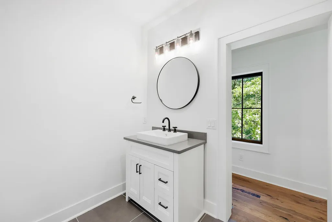
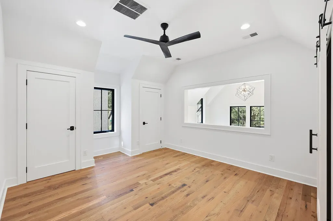
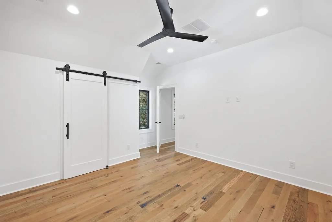
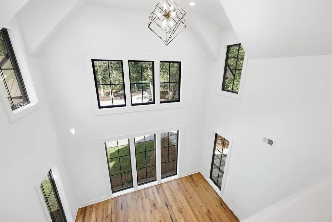
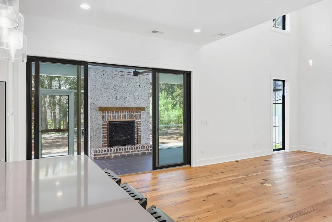
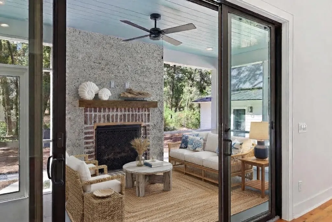
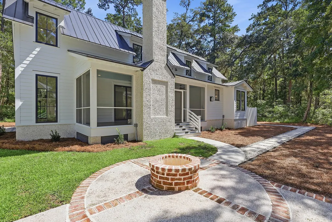
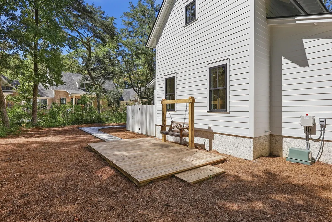
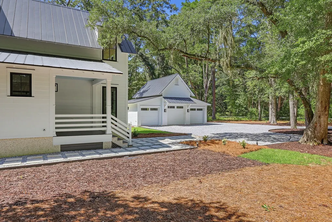
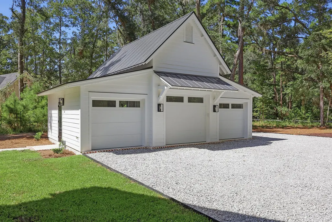
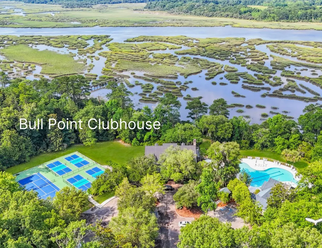
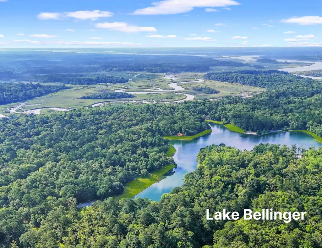
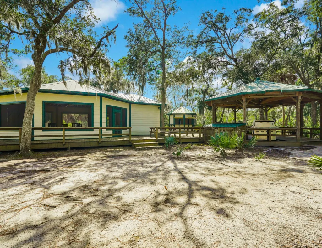
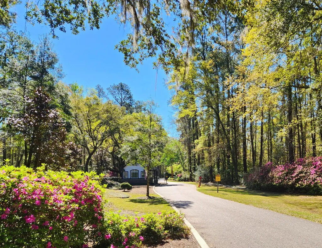
(New Construction) Nestled within the gated waterfront community of Bull Point Plantation, 4 Blake Lane in Seabrook, SC blends modern comfort with classic Southern architecture. Masterfully crafted by local architect Pierce Scott & Precision Builders, the home features Hardie Plank exterior accented by brick and tabby detailing and black metal roof. Inside, natural light fills the open-concept layout. You'll love the pristine hardwood flooring throughout, with slate tile finishing the bathrooms. The chef's kitchen comes well-equipped with Fisher & Paykel appliances and a large custom pantry. Designed for effortless living, the 3-bedroom, 21/2-bath residence boasts an owner's suite with large custom closet and a premium spa bath featuring a spacious shower. Lots of storage throughout.Outdoor living shines with a large screened porch with its own tabby fireplace, a custom tabby and brick firepit for gatherings under the stars, and a generous 3-car garage complete with extra parking pockets for guests. 1st Floor Primary Suite & Guest Powder Room. 10ft ceilings, 8 ft doors. Move-In Ready - Be the first to own this stunning Lowcountry home.
| Elementary School | Middle School | High School |
|---|---|---|
| Out of Area Elementary School | Out of Area Middle School | Out of Area High School |
| Price History | |
|---|---|
| 9/17/2026 | Listed $1,225,000 |
General Features
| County | Beaufort |
|---|---|
| Property Type | Residential |
| Subdivision Name | Bull Point |
| Status | Active |
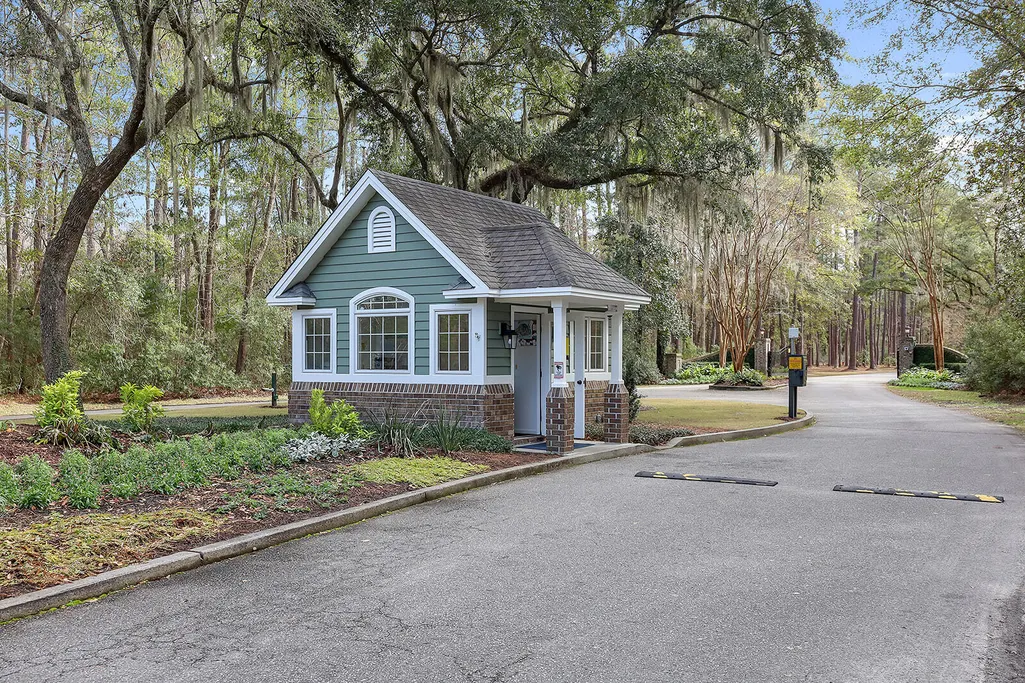
| Directions | Hwy 17 Towards I95, Turn Into Bull Point, Past Guardhouse, 1st Left, 2nd House On Right |
| High School | Out of Area |
| City | Seabrook |
| MLS Area | 81 - Out of Area |
| Lot Size Units | Acres |
| Lot Size Square Feet | 44431.2 |
| Elementary School | Out of Area |
| Middle/Junior High School | Out of Area |
| Building Area Units | Square Feet |
| Standard Status | Active |
| Utilities | Dominion Energy |
| Heating | Central |
| Cooling | Central Air |
| Roof | Metal |
| Garage Spaces | 3 |
| Construction Materials | Cement Siding |
| Year Built | 2026 |
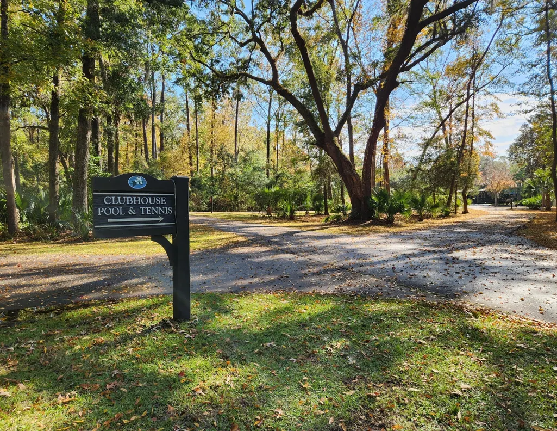
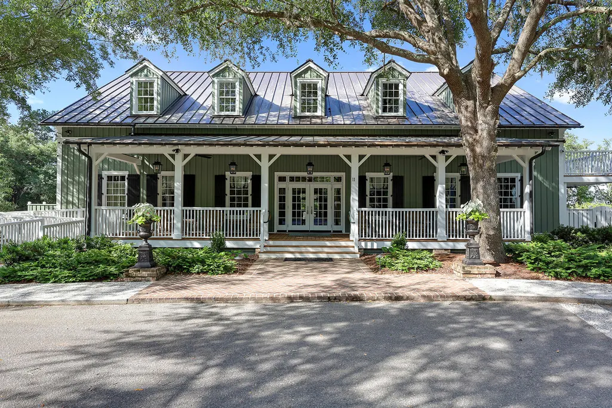
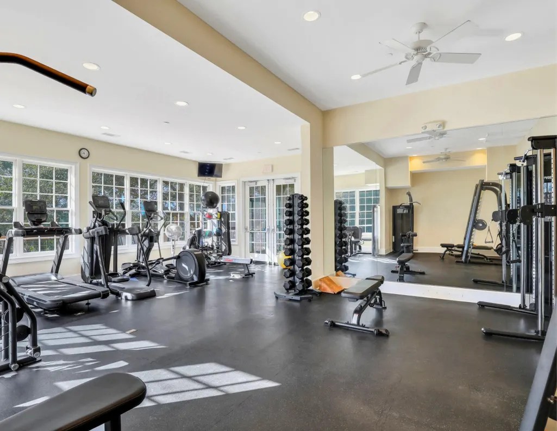
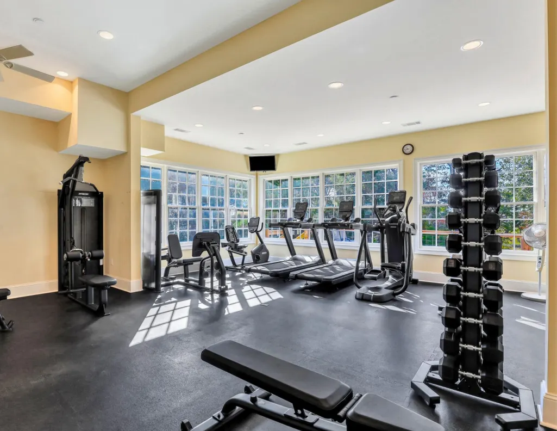
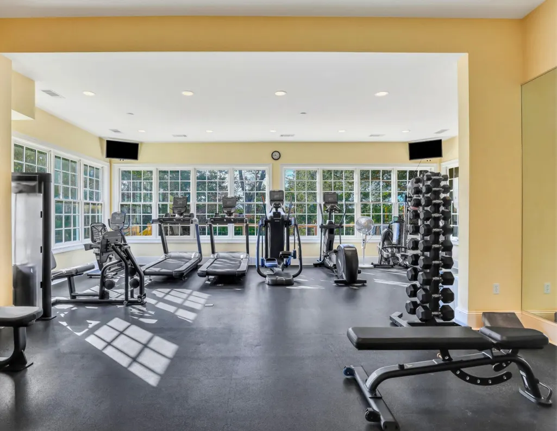
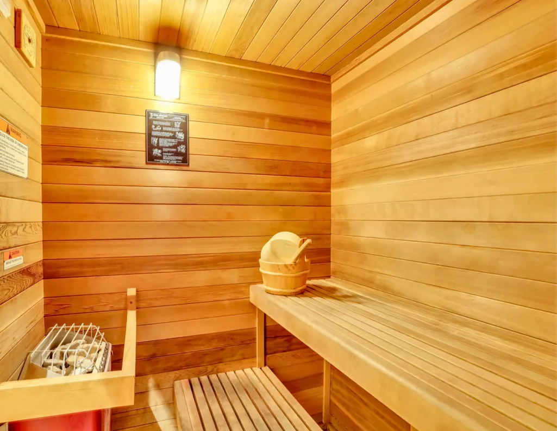
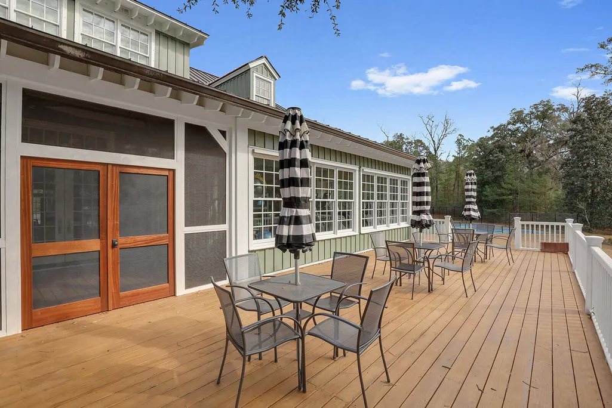
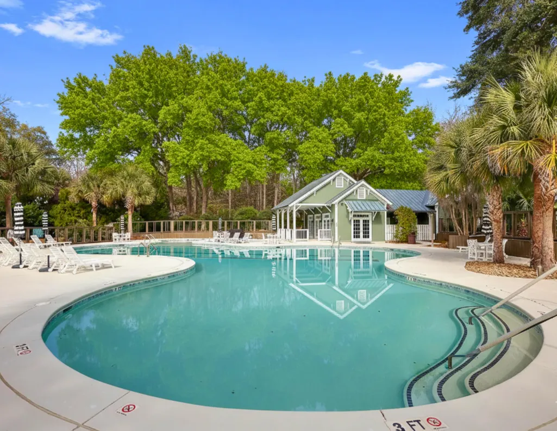
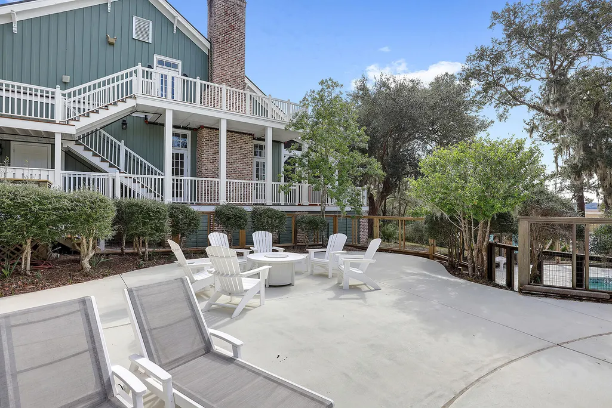
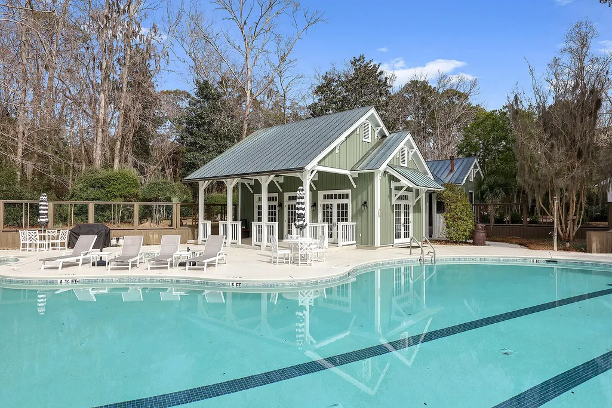
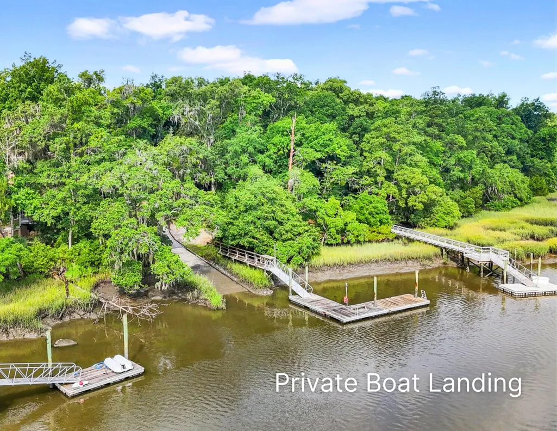
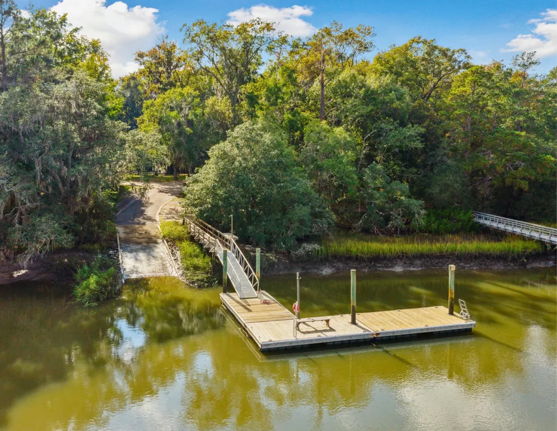
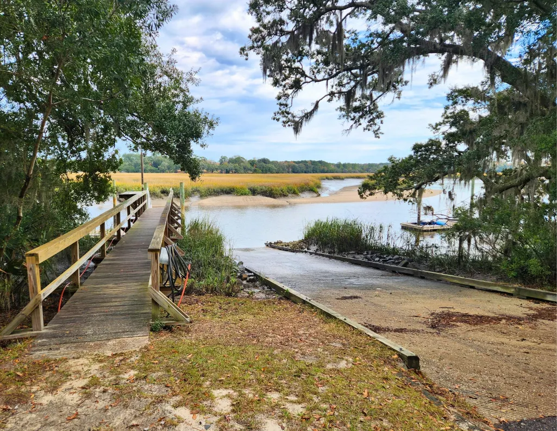
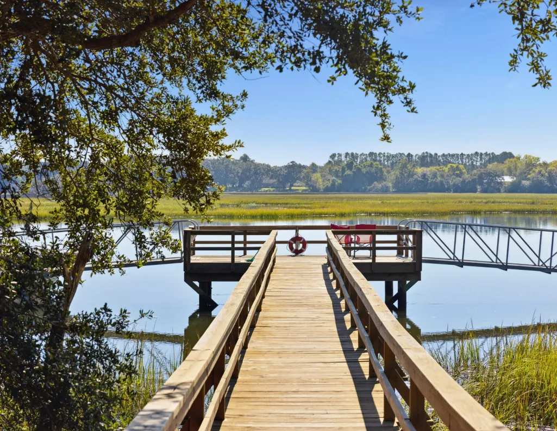
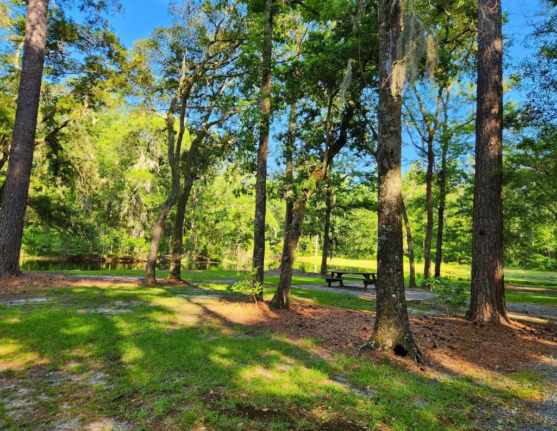
| Community Features | Boat Ramp,Clubhouse,Fitness Center,Gated,Park,Pool,RV/Boat Storage,Security,Tennis Court(s),Trash,Walk/Jog Trails |
| New Construction | true |
| Garage Y/N | true |
| Other Structures | No |
| Patio/Porch Features | Front Porch,Screened |
| Stories Count | 2 |
| Levels | Two |
| Property Subtype | Single Family Detached |
| Full Baths | 2 |
| Carport Y/N | false |
| Property Attached Y/N | false |
| Primary Bedroom Level | Lower |
| Attached Garage | false |
| Spa Features | Community |
Interior Features
| Interior Amenities | Ceiling - Cathedral/Vaulted,Ceiling - Smooth,High Ceilings,Kitchen Island,Walk-In Closet(s),Ceiling Fan(s),Entrance Foyer,Living/Dining Combo,Pantry |
|---|---|
| Air Conditioning Y/N | true |
| Heating Y/N | true |
| Laundry Features | Laundry Room |
| Total Bedrooms | 3 |
| Fireplace Y/N | true |
| Half Baths | 1 |
| Room Type | Foyer,Laundry,Living/Dining Combo,Pantry |
| Primary Bedroom Features | Ceiling Fan(s),Walk-In Closet(s) |
| Flooring | Slate,Wood |
| Fireplace Features | One,Other |
| Total Fireplaces | 1 |
Exterior Features
| Lot Size Area | 1.02 |
|---|---|
| Lot Size Acres | 1.02 |
| Lot Features | Wooded |
| Parking Features | 3 Car Garage,Detached |
| Water Source | Well |
| Foundation Details | Raised Slab |
| Building Area Total | 2425 |
| Covered Spaces | 3 |
| Total Parking | 3 |
Amenities
- Foreclosure
- Views
- Short Sale
- New Construction
- Adult 55+
- Lease To Own
- No HOA Fees
- Furnished
- Primary On Main
- Air Conditioning
- Seller Finance
- Green
- Fixer Upper
- Horse
- Golf
- Fireplace
- Deck
- Garage
- Basement
- Pool
Property vs Single Family Average in 29940
Price
Year Built
 The data relating to real estate for sale on this web site comes in part from the Broker Reciprocity Program of Charleston Trident Association of REALTORS® -- All information deemed reliable but not guaranteed. All properties are subject to prior sale, change or withdrawal. Neither listing broker(s) or information provider(s) shall be responsible for any typographical errors, misinformation, misprints and shall be held totally harmless. Listing(s) information is provided for consumer's personal,
