


Address
1009 Mossy Rock Drive, Summerville, SC
Price
$ 415,000
Property Attributes
- MLS#26026066
- TypeSingle Family
- Listing Status Active
- CountyDorchester
- CitySummerville
- Area63 - Summerville-Ridgeville
- NeighborhoodTimber Trace
- Zip29485
- StyleTraditional
- Year Built2021
- Price$ 415,000
- Bedrooms4
- Full Bathrooms2
- Half Bathrooms1
- Sqr Footage2577
- Lot Size0.22 Acres
Data Source:
Charleston Trident MLS (CTARMLS)
Property Description
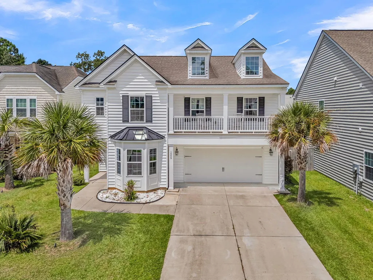
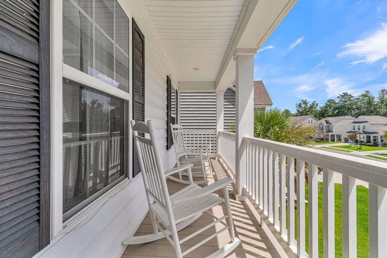
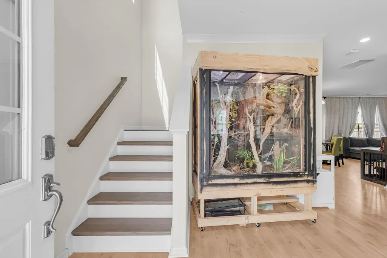
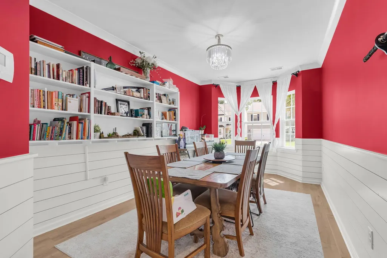
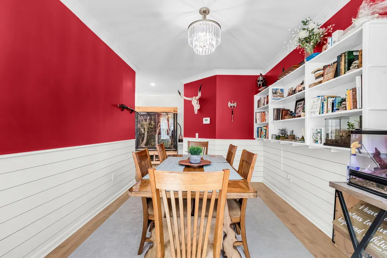
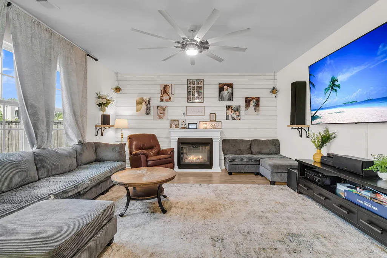
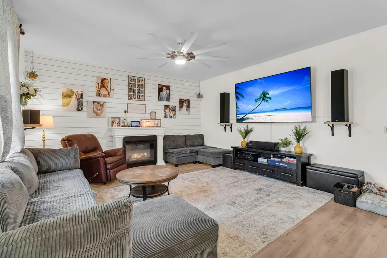
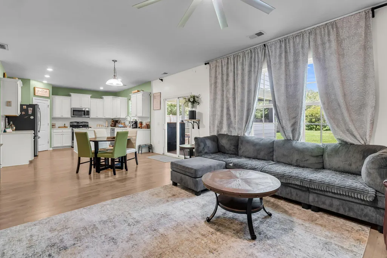
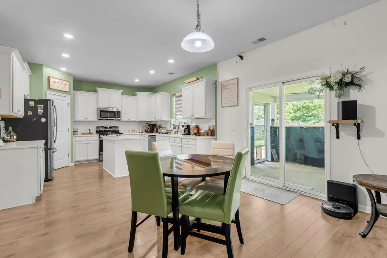
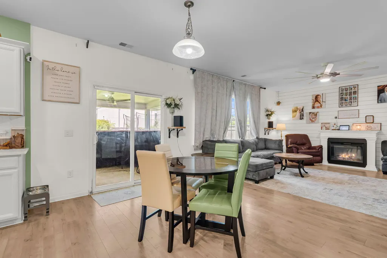
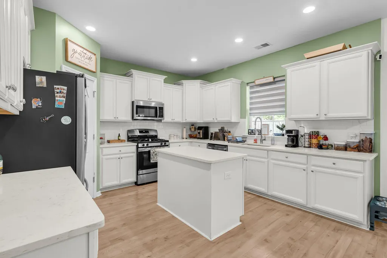
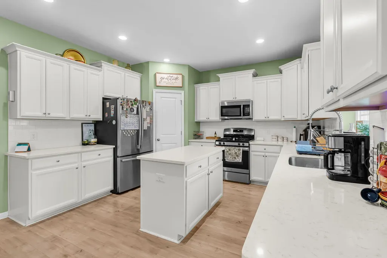
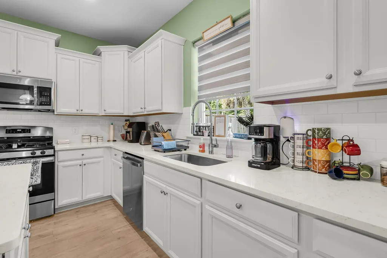
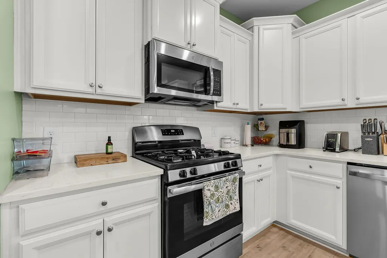
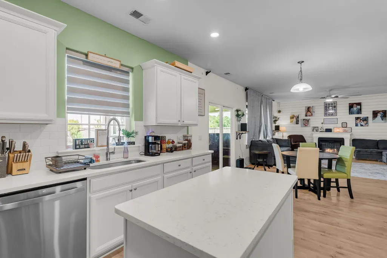
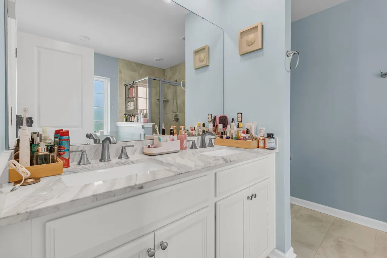
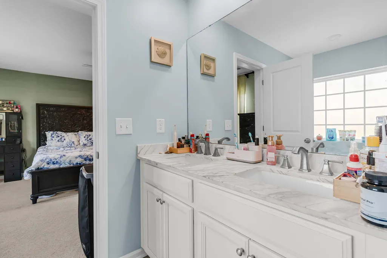
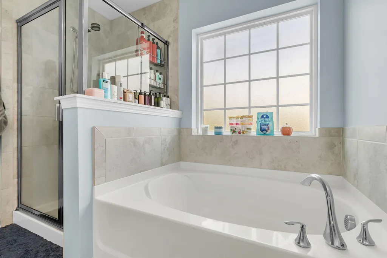
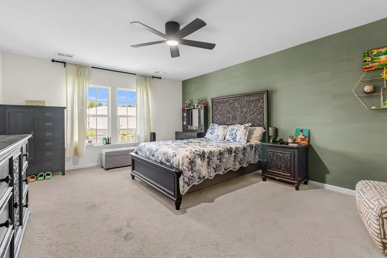
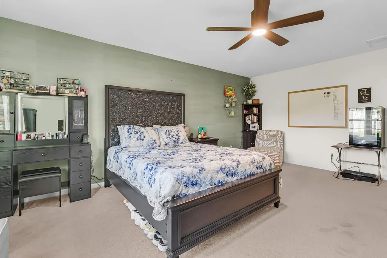
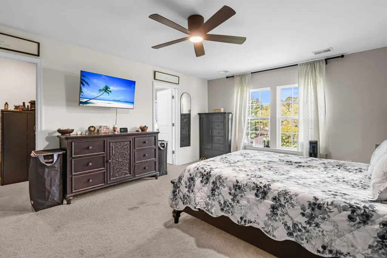
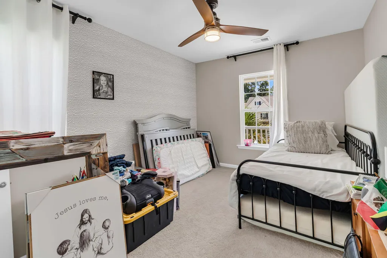
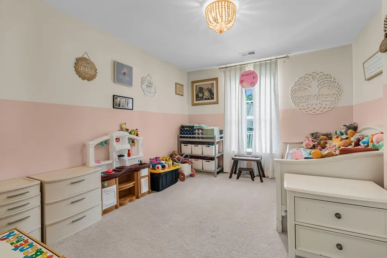
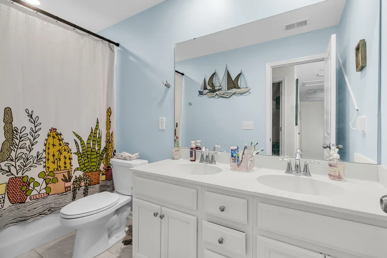
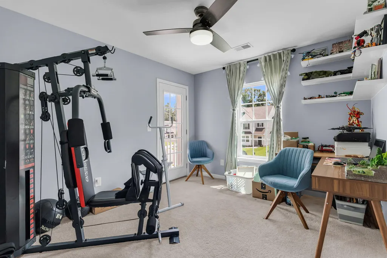
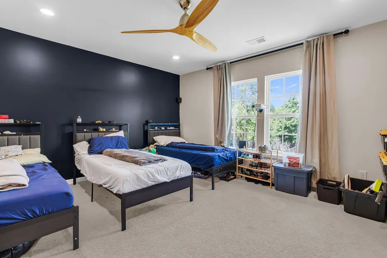
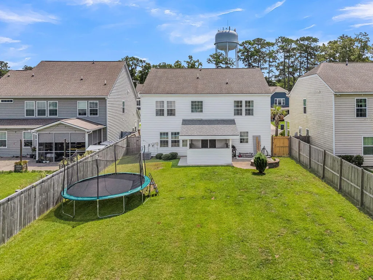
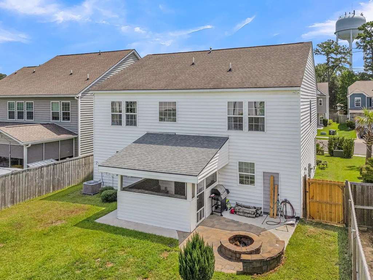
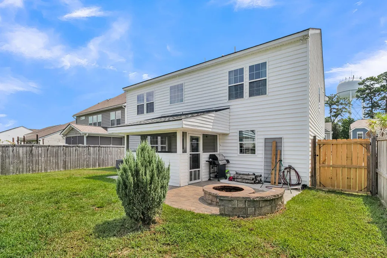
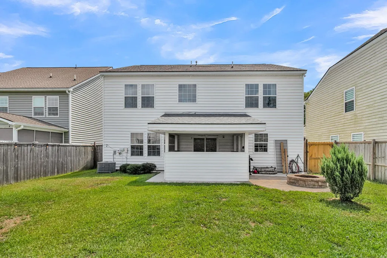
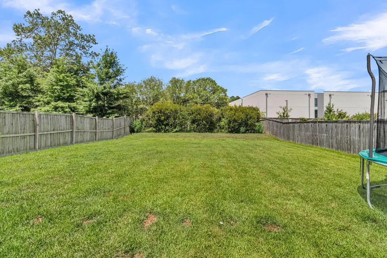
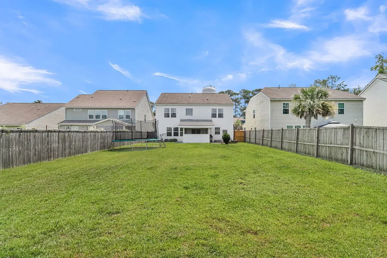
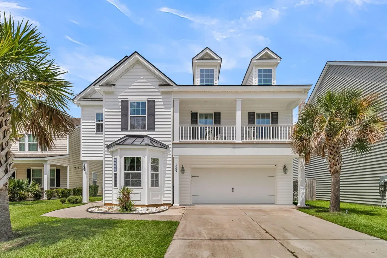
From the welcoming front porch to the expansive backyard, this Summerville home offers an impressive combination of space, style, and everyday comfort.Inside, shiplap details and built-in shelving add visual interest to the dining area, while the main living spaces open beautifully into one another. The kitchen features white cabinetry, quartz countertops, subway tile backsplash, stainless steel appliances, a center island, and abundant storage. Just beyond, the spacious living room is filled with natural light and centered around a fireplace with a shiplap accent wall, creating an inviting space for relaxing or gathering with family and friends. Upstairs, four spacious bedrooms offer plenty of room while the genorous bonus room provides flexibility. The primary suite includes a large walk-in closet and en suite bath with dual vanities, a soaking tub, and separate tiled shower. One of the home's standout features is the exceptionally spacious, fully fenced backyard. The screened porch provides a comfortable transition to the outdoors, opening to an impressive stretch of lawn with the space to truly make it your own. Whether envisioned for outdoor dining, evenings around a firepit, a future pool, play space, or simply enjoying the privacy and openness of your own backyard, the possibilities here are exceptional. With a two-car garage, generous indoor and outdoor living spaces, and a floor plan that flows effortlessly, this home offers room to live, gather, and enjoy both inside and out.
| Elementary School | Middle School | High School |
|---|---|---|
| Beech Hill Elementary School | Gregg Middle School | Ashley Ridge High School |
| Price History | |
|---|---|
| 9/21/2026 | Listed $415,000 |
General Features
| County | Dorchester |
|---|---|
| Property Type | Residential |
| Subdivision Name | Timber Trace |
| Status | Active |
| Directions | Hwy 61 From Charleston, Pass Hwy 165, Pass Beech Hill Elementary, .25 On Right |
| High School | Ashley Ridge |
| City | Summerville |
| MLS Area | 63 - Summerville/Ridgeville |
| Lot Size Units | Acres |
| Lot Size Square Feet | 9583.2 |
| Elementary School | Beech Hill |
| Middle/Junior High School | Gregg |
| Building Area Units | Square Feet |
| Standard Status | Active |
| Utilities | Dorchester Cnty Water and Sewer Dept,Dorchester Cnty Water Auth |
| Sewer | Public Sewer |
| Heating | Natural Gas |
| Cooling | Central Air |
| Roof | Architectural |
| Garage Spaces | 2 |
| Construction Materials | Vinyl Siding |
| Year Built | 2021 |
| Community Features | Park,Walk/Jog Trails |
| New Construction | false |
| Garage Y/N | true |
| Other Structures | No |
| Patio/Porch Features | Patio |
| Architectural Style | Traditional |
| Stories Count | 2 |
| Levels | Two |
| Property Subtype | Single Family Detached |
| Full Baths | 2 |
| Carport Y/N | false |
| Property Attached Y/N | false |
| Primary Bedroom Level | Upper |
Interior Features
| Interior Amenities | High Ceilings,Garden Tub/Shower,Kitchen Island,Ceiling - Smooth,Walk-In Closet(s),Bonus,Eat-in Kitchen,Family,Pantry,Separate Dining |
|---|---|
| Air Conditioning Y/N | true |
| Heating Y/N | true |
| Laundry Features | Washer Hookup,Gas Dryer Hookup,Laundry Room |
| Total Bedrooms | 4 |
| Fireplace Y/N | false |
| Half Baths | 1 |
| Room Type | Bonus,Eat-In-Kitchen,Family,Laundry,Pantry,Separate Dining |
| Primary Bedroom Features | Ceiling Fan(s),Garden Tub/Shower,Walk-In Closet(s) |
| Flooring | Ceramic Tile,Laminate |
Exterior Features
| Lot Size Area | 0.22 |
|---|---|
| Lot Size Acres | 0.22 |
| Lot Features | Interior Lot,0 - .5 Acre |
| Parking Features | 2 Car Garage,Garage Door Opener |
| Water Source | Public |
| Foundation Details | Slab |
| Building Area Total | 2577 |
| Covered Spaces | 2 |
| Exterior Amenities | Balcony |
| Total Parking | 2 |
| Fencing | Rear Only,Wood |
Amenities
- Foreclosure
- Views
- Short Sale
- New Construction
- Adult 55+
- Lease To Own
- No HOA Fees
- Furnished
- Primary On Main
- Air Conditioning
- Seller Finance
- Green
- Fixer Upper
- Horse
- Golf
- Fireplace
- Deck
- Garage
- Basement
- Pool
Property vs Single Family Average in 29485
Price
Year Built
 The data relating to real estate for sale on this web site comes in part from the Broker Reciprocity Program of Charleston Trident Association of REALTORS® -- All information deemed reliable but not guaranteed. All properties are subject to prior sale, change or withdrawal. Neither listing broker(s) or information provider(s) shall be responsible for any typographical errors, misinformation, misprints and shall be held totally harmless. Listing(s) information is provided for consumer's personal,
