
Golf Course - Primary on Main


















Address
445 Carol Street, Charleston, SC
Price
$ 1,250,000
Property Attributes
- MLS#26026106
- TypeSingle Family
- Listing Status Active
- CountyCharleston
- CityCharleston
- Area21 - James Island
- NeighborhoodWoodland Shores
- Zip29412
- StyleCabin
- Year Built2015
- Price$ 1,250,000
- Bedrooms3
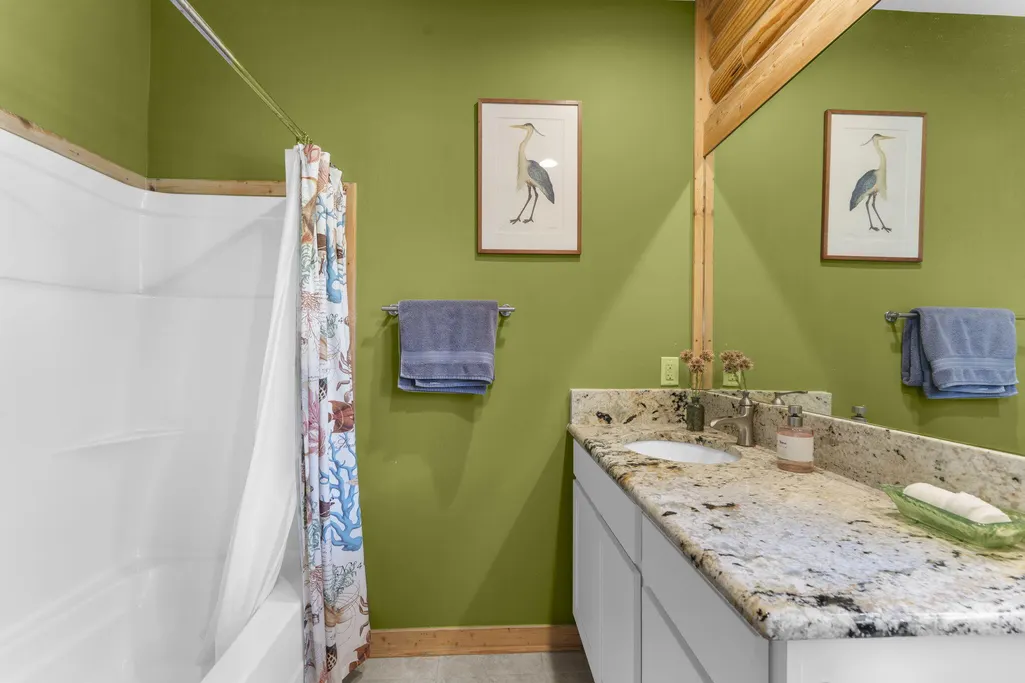
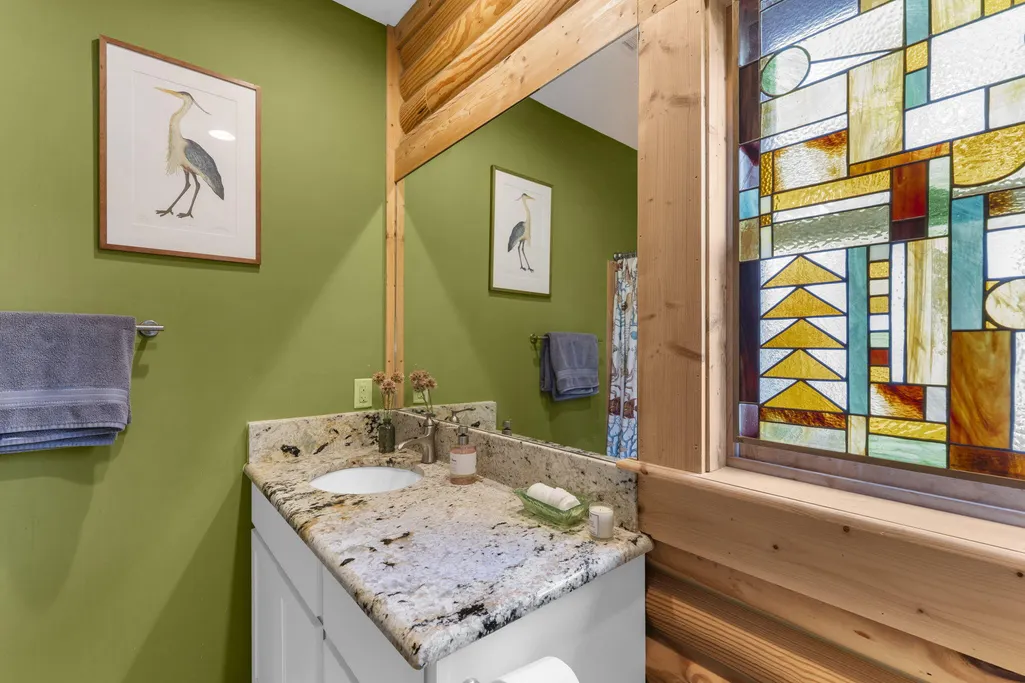
- Full Bathrooms3
- Half Bathrooms0
- Sqr Footage2046
- Lot Size0.23 Acres
Data Source:
Charleston Trident MLS (CTARMLS)
Property Description
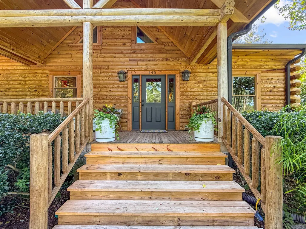
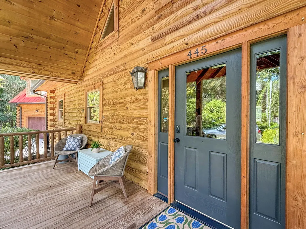
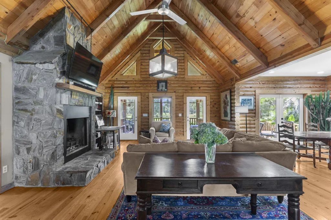
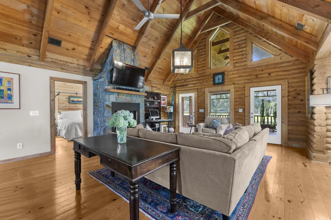
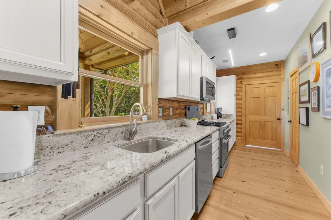
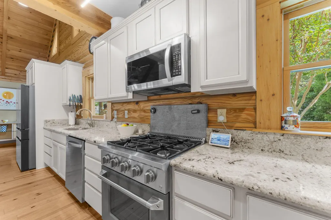
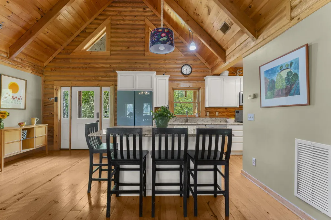
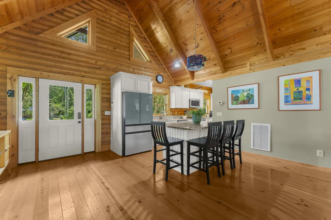
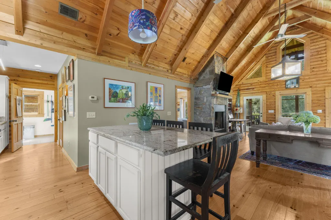
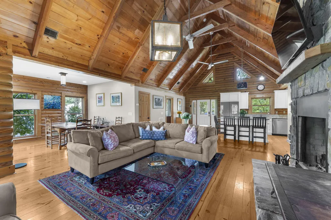
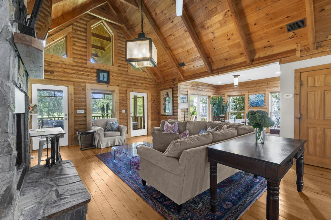
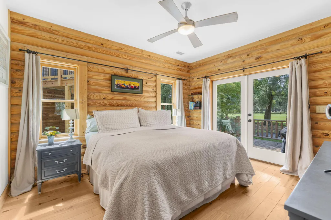
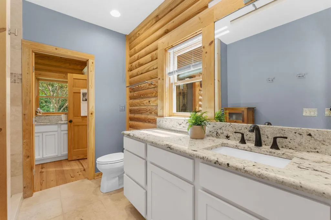
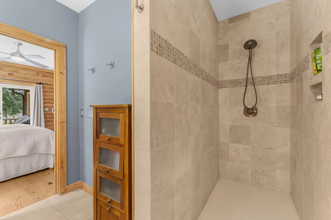
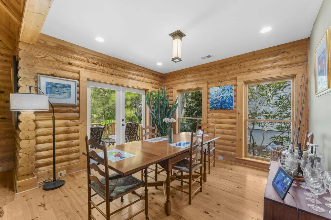
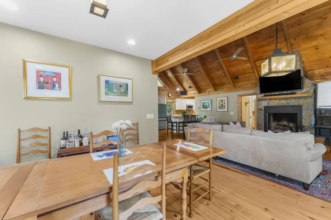
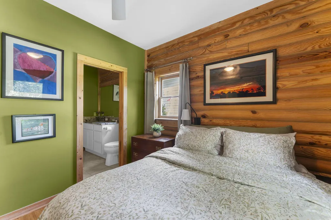
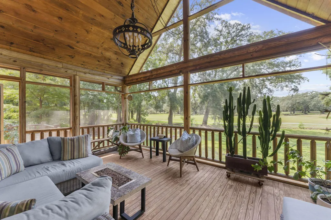
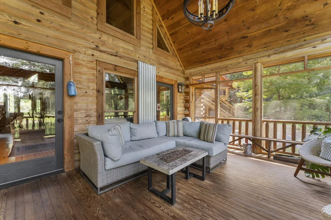
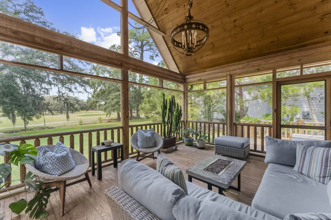
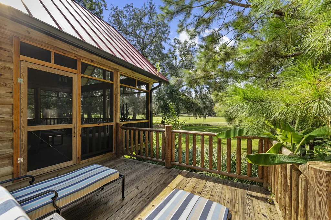
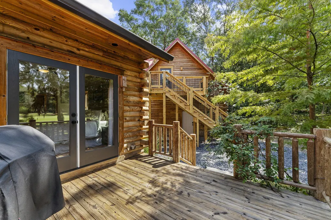
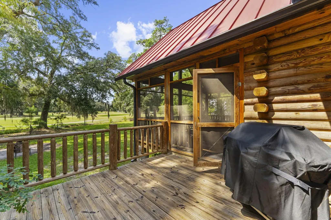
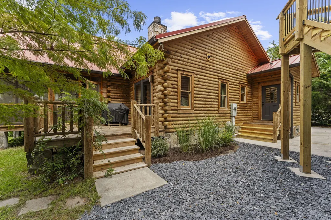
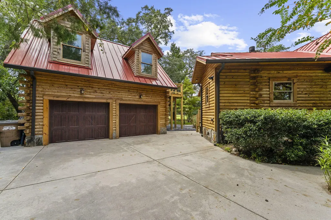
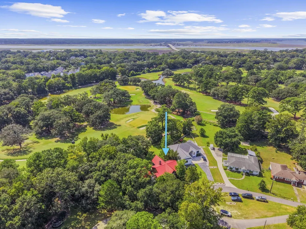
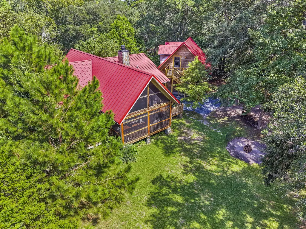
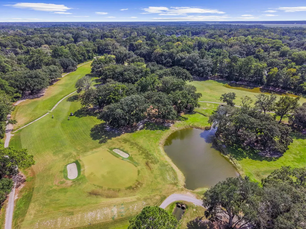
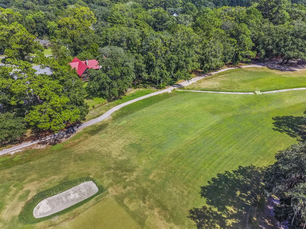
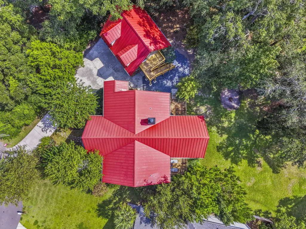
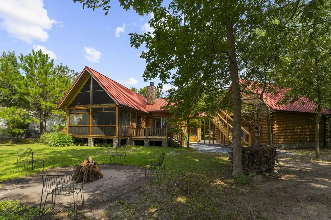
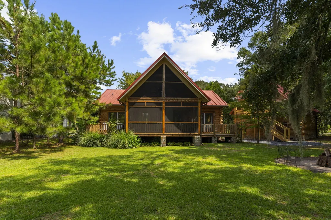
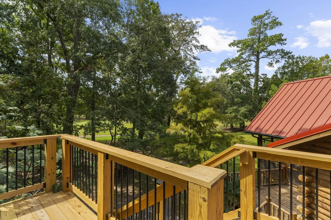
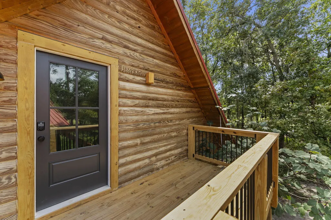
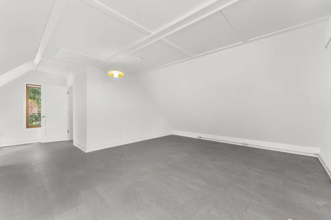
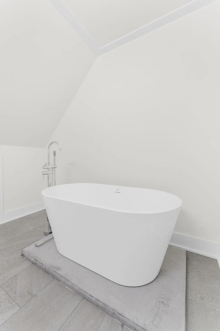
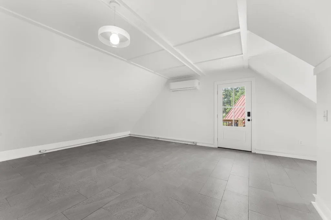
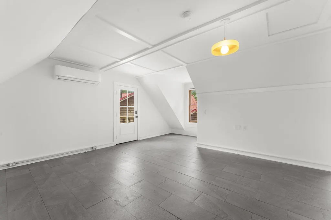
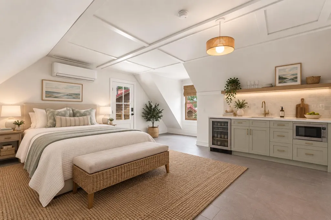
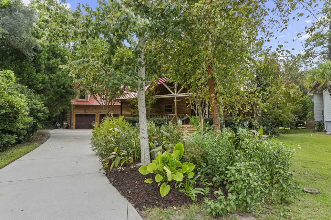
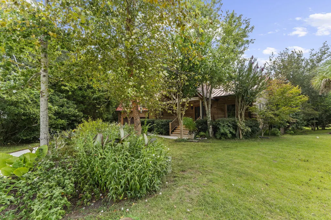
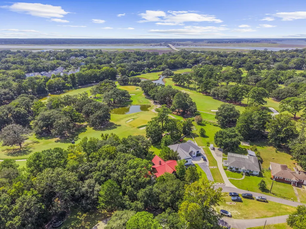
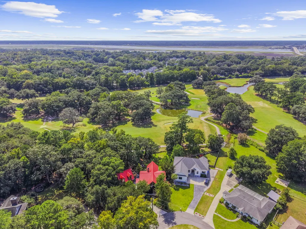
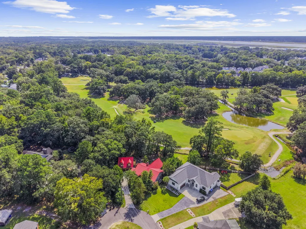
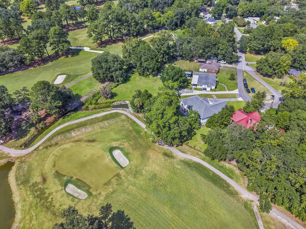
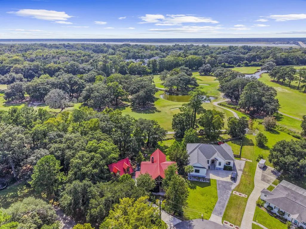
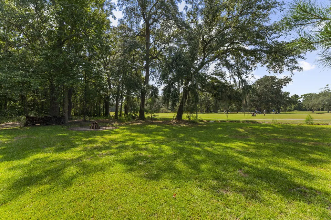
Tucked away on a cul-de-sac overlooking the 3rd hole of the Charleston Municipal Golf Course, 445 Carol Street is where mountain-inspired living meets the Lowcountry lifestyle. This beautifully built log cabin brings the warmth, character, and craftsmanship of a mountain retreat to an unexpected coastal setting. Solid and thoughtfully constructed, the home showcases a level of quality rarely found today, complemented by picturesque fairway views and the freedom of no HOA.Inside, soaring ceilings and the natural beauty of the log construction create a warm and timeless atmosphere. The open floor plan seamlessly connects the kitchen and living spaces, with a large kitchen island serving as a natural gathering place for everyday living. A separate dining room adds space for entertaining,and hosting, while two primary suites provide exceptional versatility. A gas-assist wood-burning fireplace serves as an inviting focal point, and thoughtful features, including a cedar closet and generous attic storage, add character and functionality. Here, the Charleston lifestyle is right at your fingertips. Start your morning with coffee on the oversized screened porch overlooking the fairway, play a round of golf just outside your door, then spend the afternoon boating Charleston's waterways or heading to the beach. Walk to the Pour House for live music, catch a movie at the Terrace Theater, enjoy nearby restaurants, or make the short drive to historic downtown Charleston. With a public boat launch just minutes away, this location makes it easy to enjoy everything from the fairway to the waterways and coast. Adding even more versatility is the detached two-car garage with a recently completed flex space with a bathroom. This private, separate living space is ideal for overnight guests, extended family, a home office or studio, or a potential rental opportunity. Truly one of a kind, 445 Carol Street offers a lifestyle as distinctive as the home itself--a peaceful retreat with golf just beyond the backyard and the best of coastal Charleston within easy reach.
| Elementary School | Middle School | High School |
|---|---|---|
| Murray Lasaine Elementary School | Camp Road Middle School | James Island Charter High School |
| Price History | |
|---|---|
| 9/18/2026 | Listed $1,250,000 |
General Features
| County | Charleston |
|---|---|
| Property Type | Residential |
| Subdivision Name | Woodland Shores |
| Status | Active |
| Directions | Maybank Highway To Woodland Shores Dr. Turn Right Onto Paw Paw Then Left On Carol St. House Is Straight Ahead In Cul-de-sac |
| High School | James Island Charter |
| City | Charleston |
| MLS Area | 21 - James Island |
| Lot Size Units | Acres |
| Lot Size Square Feet | 10018.8 |
| Elementary School | Murray Lasaine |
| Middle/Junior High School | Camp Road |
| Building Area Units | Square Feet |
| Standard Status | Active |
| Utilities | Charleston Water Service,Dominion Energy,James IS PSD |
| Sewer | Public Sewer |
| Heating | Forced Air,Natural Gas |
| Cooling | Central Air |
| Roof | Metal |
| Garage Spaces | 2 |
| Year Built | 2015 |
| Community Features | Trash |
| New Construction | false |
| Garage Y/N | true |
| Other Structures | Yes |
| Patio/Porch Features | Front Porch |
| Architectural Style | Cabin |
| Stories Count | 1 |
| Levels | One |
| Property Subtype | Single Family Detached |
| Full Baths | 3 |
| Carport Y/N | false |
| Property Attached Y/N | false |
| Entry Location | Ground Level |
| Primary Bedroom Level | Lower |
| Virtual Tour | https://www.zillow.com/view-imx/c583dc57-ee2a-47b7-9a96-a3739ab87c35?wl=true&setAttribution=mls&initialViewType=pano |
| Attached Garage | false |
Interior Features
| Interior Amenities | Ceiling - Cathedral/Vaulted,High Ceilings,Kitchen Island,Eat-in Kitchen,Frog Detached,Great,Separate Dining |
|---|---|
| Air Conditioning Y/N | true |
| Heating Y/N | true |
| Laundry Features | Electric Dryer Hookup,Washer Hookup,Laundry Room |
| Total Bedrooms | 3 |
| Fireplace Y/N | true |
| Room Type | Eat-In-Kitchen,Frog Detached,Great,Laundry,Separate Dining |
| Primary Bedroom Features | Ceiling Fan(s),Outside Access |
| Flooring | Ceramic Tile,Stone,Wood |
| Fireplace Features | Family Room,Gas Connection,Great Room,One,Wood Burning |
| Total Fireplaces | 1 |
Exterior Features
| Lot Size Area | 0.23 |
|---|---|
| Lot Size Acres | 0.23 |
| Lot Features | 0 - .5 Acre,Cul-De-Sac,Level,On Golf Course |
| Parking Features | 2 Car Garage,Detached,Garage Door Opener |
| Water Source | Public |
| Foundation Details | Crawl Space |
| Building Area Total | 2046 |
| Covered Spaces | 2 |
| Total Parking | 2 |
Amenities
- Foreclosure
- Views
- Short Sale
- New Construction
- Adult 55+
- Lease To Own
- No HOA Fees
- Furnished
- Primary On Main
- Air Conditioning
- Seller Finance
- Green
- Fixer Upper
- Horse
- Golf
- Fireplace
- Deck
- Garage
- Basement
- Pool
Property vs Single Family Average in 29412
Price
Year Built
 The data relating to real estate for sale on this web site comes in part from the Broker Reciprocity Program of Charleston Trident Association of REALTORS® -- All information deemed reliable but not guaranteed. All properties are subject to prior sale, change or withdrawal. Neither listing broker(s) or information provider(s) shall be responsible for any typographical errors, misinformation, misprints and shall be held totally harmless. Listing(s) information is provided for consumer's personal,
