
New Construction
Address
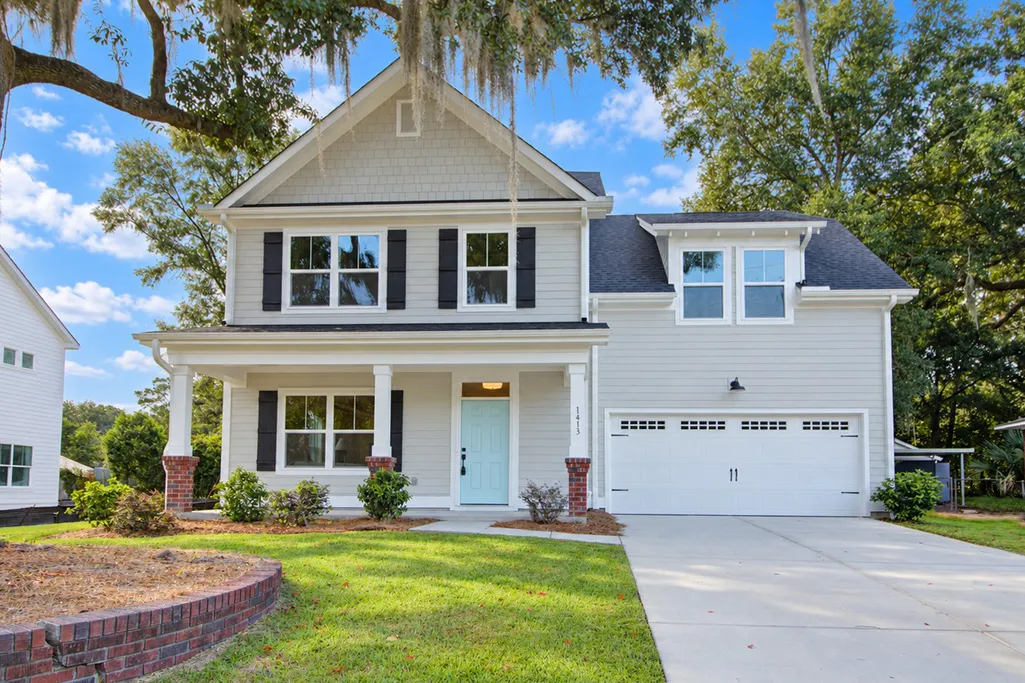
1413 Iroquois Street, North Charleston, SC
Price
$ 724,900
Property Attributes
- MLS#26026173
- TypeSingle Family
- Listing Status Active
- CountyCharleston
- CityNorth Charleston
- Area31 - North Charleston Inside I-526
- NeighborhoodCameron Terrace
- Zip29405
- StyleTraditional
- Year Built2026
- Price$ 724,900
- Bedrooms4
- Full Bathrooms2
- Half Bathrooms1
- Sqr Footage1916
- Lot Size0.18 Acres
Data Source:
Charleston Trident MLS (CTARMLS)
Property Description
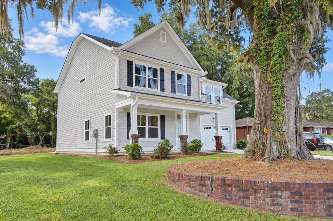
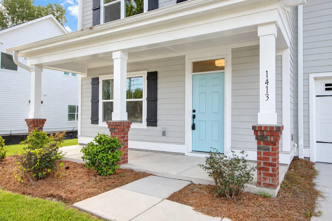
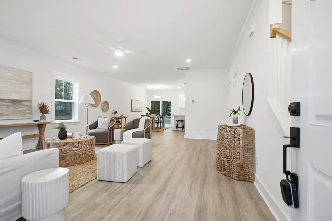
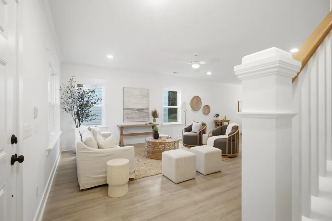
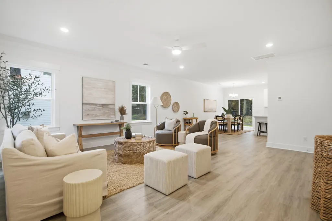
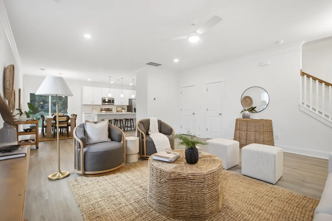
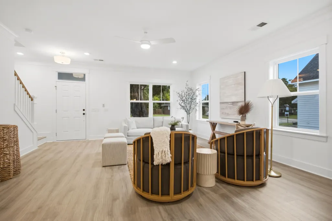
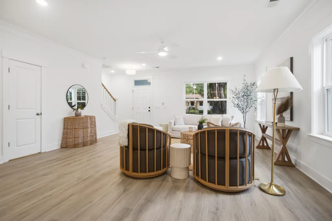
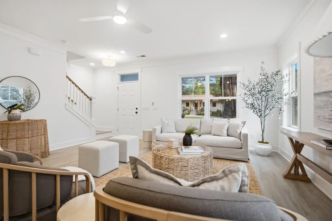
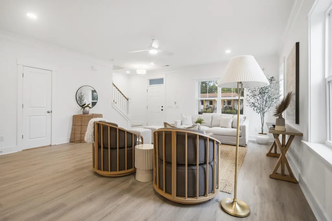
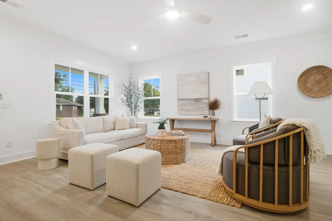
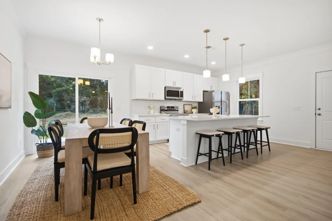
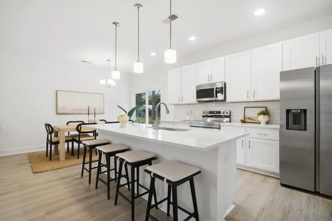
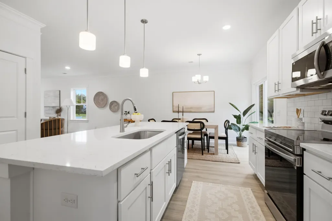
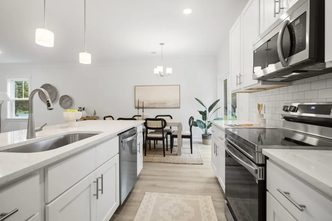
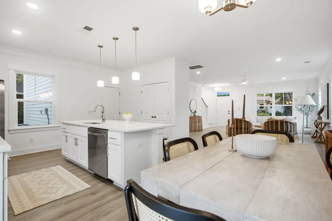
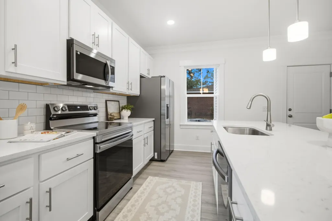
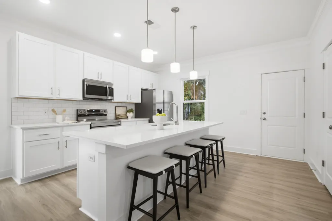
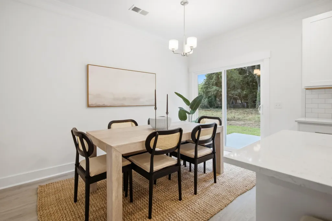
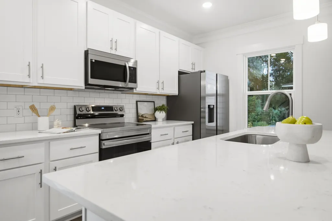
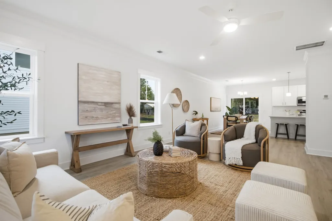
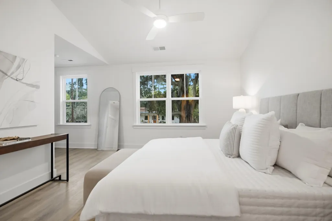
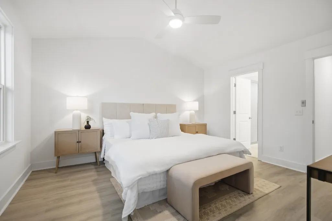
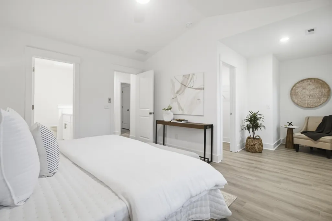
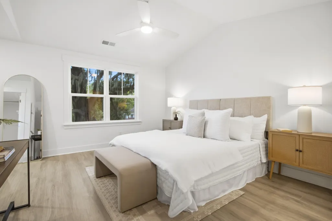
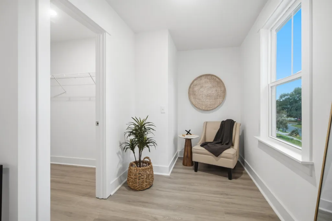
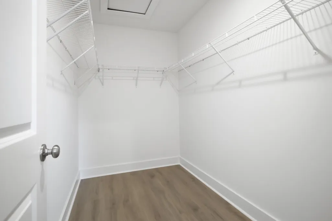
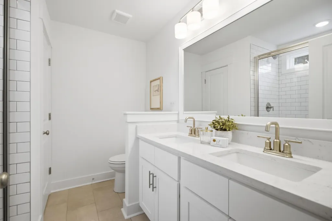
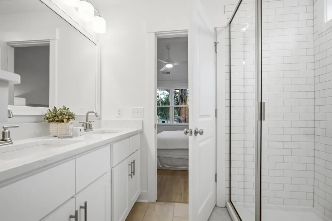
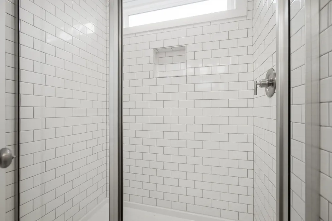
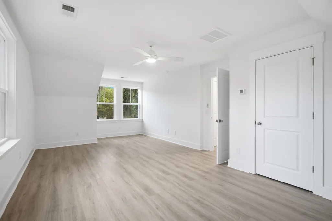
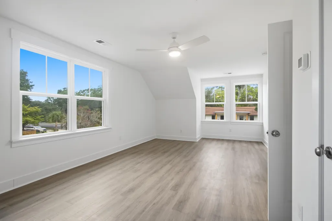
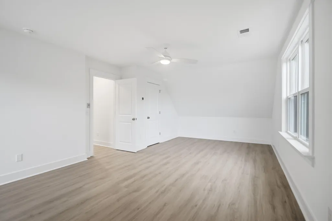
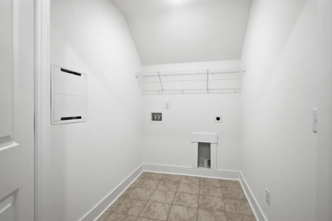
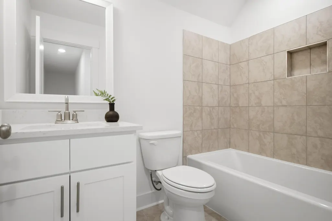
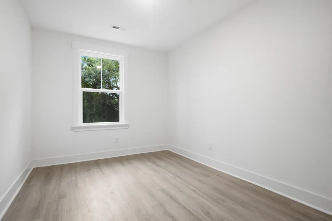
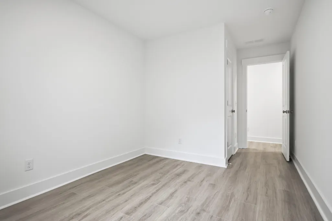
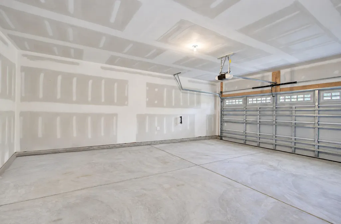
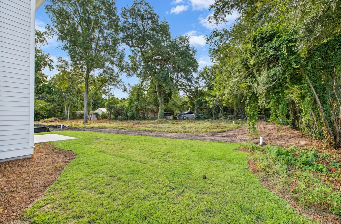
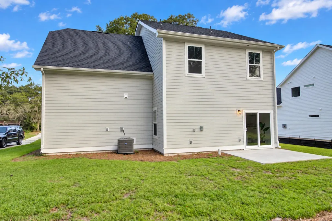
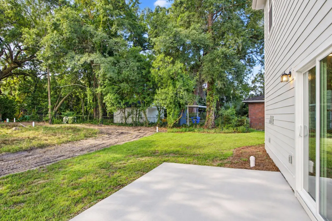
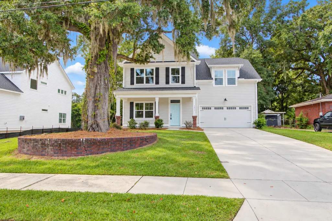
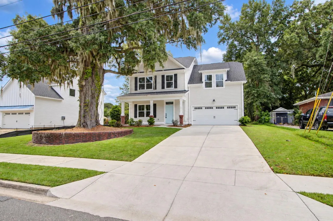
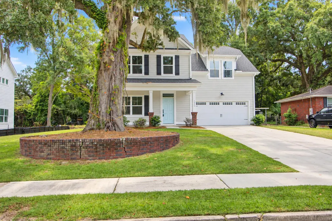
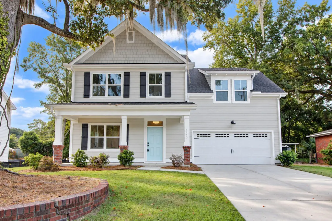
Available for immediate occupancy . Brand new home in sought after Cameron Terrace , fantastic location next to Park Circle . This home was just completed by Rolina Homes . This 4 BR home has an open floor plan, great kitchen with quartz counter tops includes a large island and all Samsung stainless appliances , dining area with access to backyard from rear sliding door . Upstairs is a fantastic primary suite with sitting room , large walk in closet and great bath with double vanities ,and tiled shower ., there are 3 additional bedrooms and guest bath and laundry room finishing off this floor . Additional elements are hardiplank siding, LVP flooring , LED lighting, crown moulding on main level, brushed nickel hardware and tiled baths .
| Elementary School | Middle School | High School |
|---|---|---|
| North Charleston Elementary School | Morningside Middle School | North Charleston High School |
| Price History | |
|---|---|
| 9/18/2026 | Listed $724,900 |
General Features
| County | Charleston |
|---|---|
| Property Type | Residential |
| Subdivision Name | Cameron Terrace |
| Status | Active |
| Directions | From North Rhett Ave , Turn On Braddock Ave,left On Iroquois St And House Is 2 Blocks On The Left. |
| High School | North Charleston |
| City | North Charleston |
| MLS Area | 31 - North Charleston Inside I-526 |
| Lot Size Units | Acres |
| Lot Size Square Feet | 7840.799999999 |
| Elementary School | North Charleston |
| Middle/Junior High School | Morningside |
| Building Area Units | Square Feet |
| Standard Status | Active |
| Utilities | Charleston Water Service,Dominion Energy |
| Sewer | Public Sewer |
| Heating | Central,Electric |
| Cooling | Central Air |
| Roof | Asphalt |
| Garage Spaces | 2 |
| Construction Materials | Cement Siding |
| Year Built | 2026 |
| Community Features | Trash |
| New Construction | true |
| Garage Y/N | true |
| Other Structures | No |
| Patio/Porch Features | Patio,Front Porch |
| Architectural Style | Traditional |
| Stories Count | 2 |
| Levels | Two |
| Property Subtype | Single Family Detached |
| Full Baths | 2 |
| Carport Y/N | false |
| Property Attached Y/N | false |
| Entry Location | Ground Level |
| Primary Bedroom Level | Upper |
| Virtual Tour | https://www.zillow.com/view-imx/84e60232-bfc0-4029-bc50-8695bd89e853/?utm_source=captureapp |
| Attached Garage | true |
Interior Features
| Interior Amenities | Ceiling - Smooth,Kitchen Island,Walk-In Closet(s),Ceiling Fan(s),Eat-in Kitchen,Living/Dining Combo |
|---|---|
| Air Conditioning Y/N | true |
| Heating Y/N | true |
| Laundry Features | Electric Dryer Hookup,Washer Hookup,Laundry Room |
| Total Bedrooms | 4 |
| Fireplace Y/N | false |
| Half Baths | 1 |
| Room Type | Eat-In-Kitchen,Laundry,Living/Dining Combo |
| Primary Bedroom Features | Ceiling Fan(s),Sitting Room,Walk-In Closet(s) |
| Flooring | Ceramic Tile,Luxury Vinyl |
Exterior Features
| Lot Size Area | 0.18 |
|---|---|
| Lot Size Acres | 0.18 |
| Lot Features | Level |
| Parking Features | 2 Car Garage,Attached,Garage Door Opener |
| Water Source | Public |
| Foundation Details | Slab |
| Building Area Total | 1916 |
| Covered Spaces | 2 |
| Exterior Amenities | Rain Gutters |
| Total Parking | 2 |
Amenities
- Foreclosure
- Views
- Short Sale
- New Construction
- Adult 55+
- Lease To Own
- No HOA Fees
- Furnished
- Primary On Main
- Air Conditioning
- Seller Finance
- Green
- Fixer Upper
- Horse
- Golf
- Fireplace
- Deck
- Garage
- Basement
- Pool
Property vs Single Family Average in 29405
Price
Year Built
 The data relating to real estate for sale on this web site comes in part from the Broker Reciprocity Program of Charleston Trident Association of REALTORS® -- All information deemed reliable but not guaranteed. All properties are subject to prior sale, change or withdrawal. Neither listing broker(s) or information provider(s) shall be responsible for any typographical errors, misinformation, misprints and shall be held totally harmless. Listing(s) information is provided for consumer's personal,
