
Primary on Main - Eco Friendly
Address
107 Oak Bluff Road, Summerville, SC
Price
$ 439,000
Property Attributes
- MLS#26024078
- TypeSingle Family
- Listing Status Active
- CountyDorchester
- CitySummerville
- Area62 - Summerville-Ladson-Ravenel to Hwy 165
- NeighborhoodBridges of Summerville
- Zip29485
- StyleTraditional
- Year Built2003
- Price$ 439,000
- Bedrooms4
- Full Bathrooms2
- Half Bathrooms0
- Sqr Footage1966
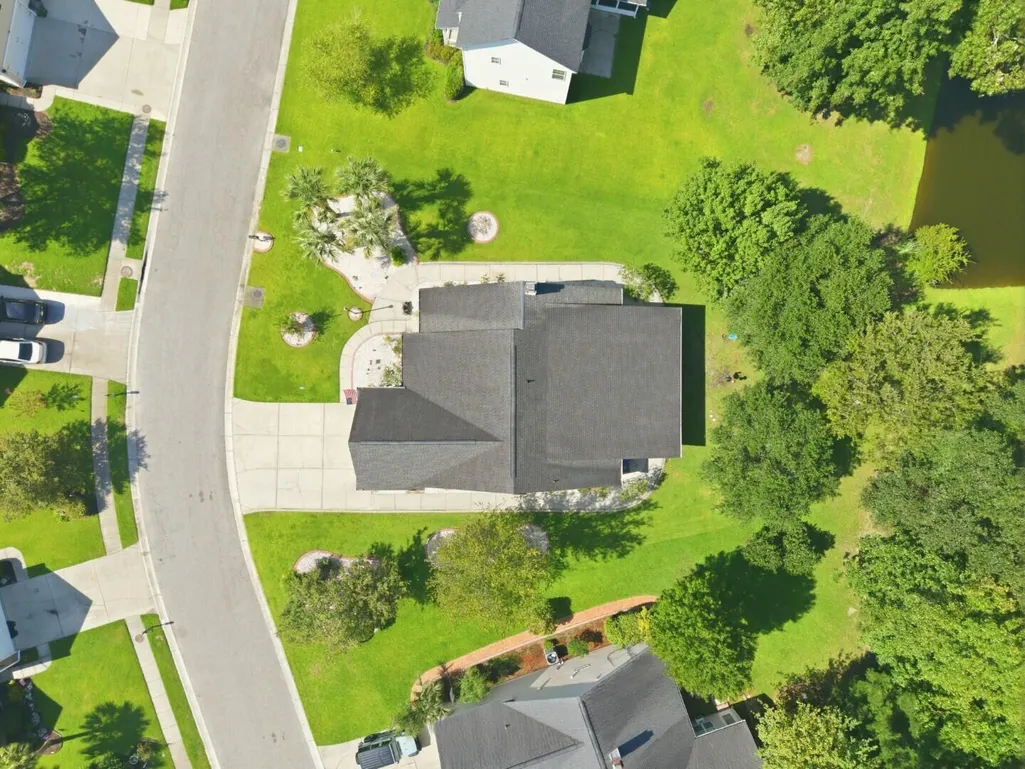
- Lot Size0.27 Acres
Data Source:
Charleston Trident MLS (CTARMLS)
Property Description
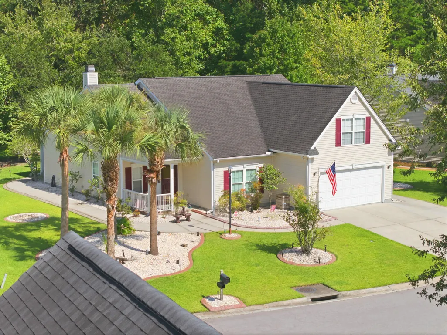
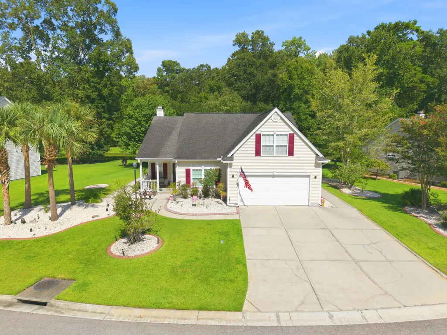
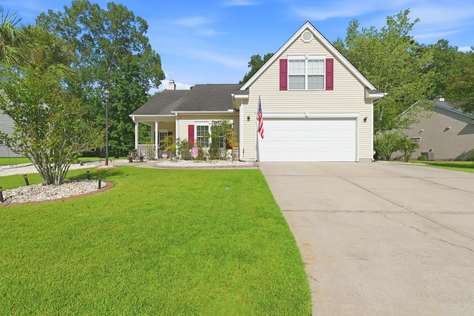
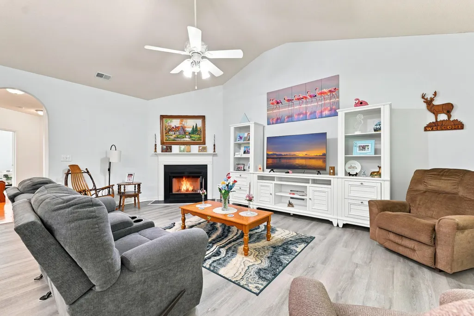
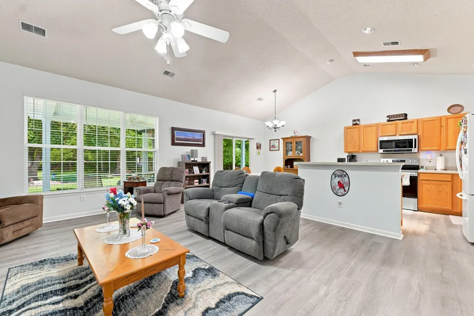
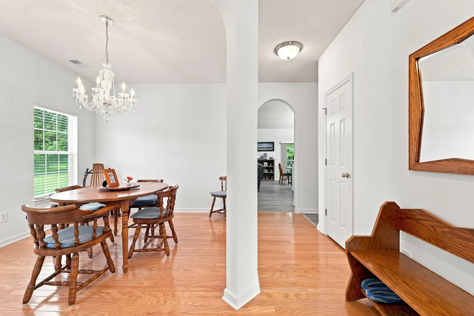
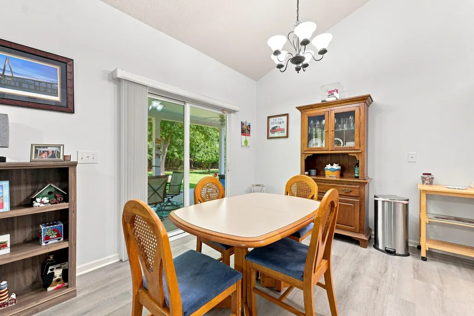
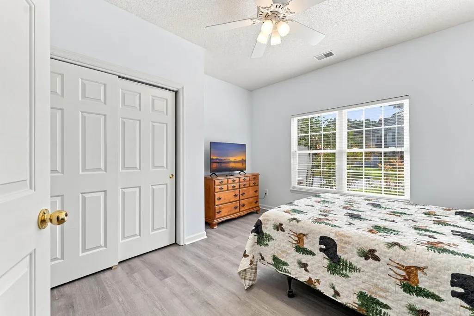
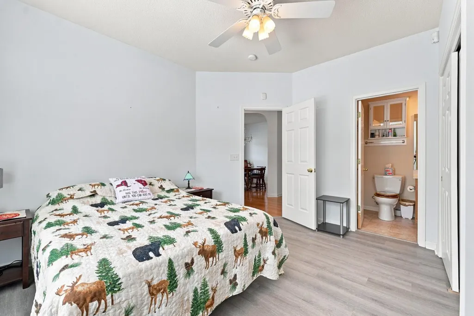
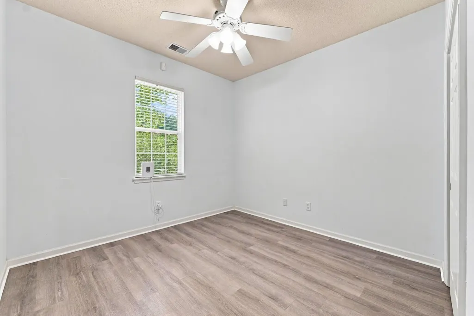
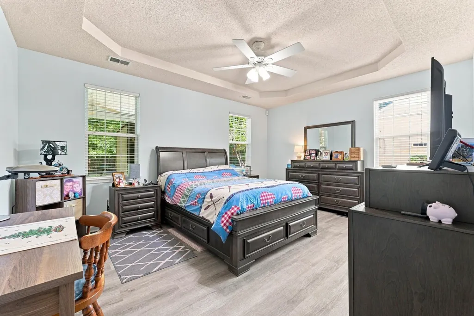
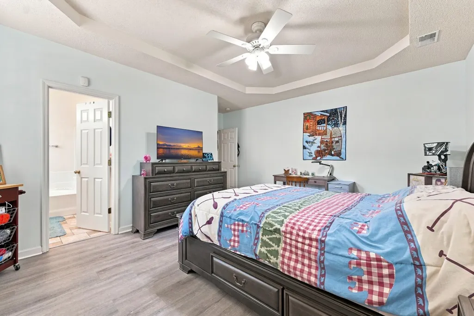
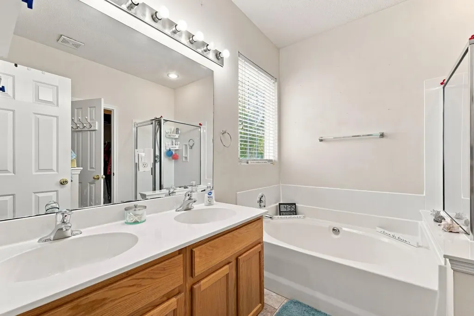
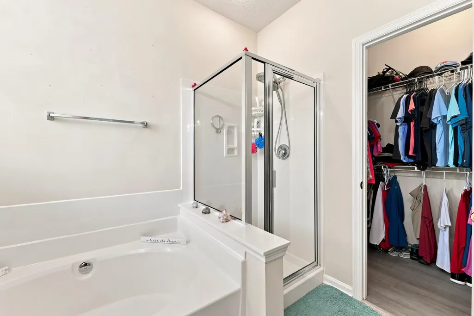
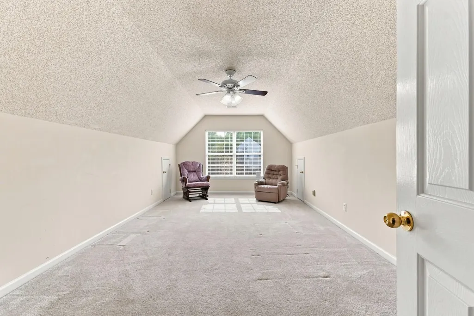
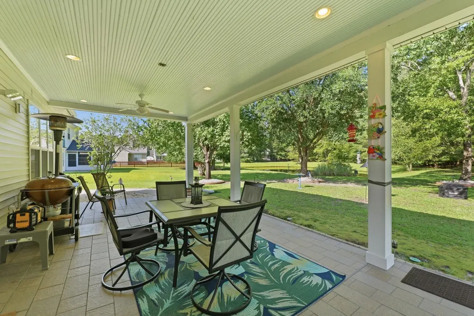
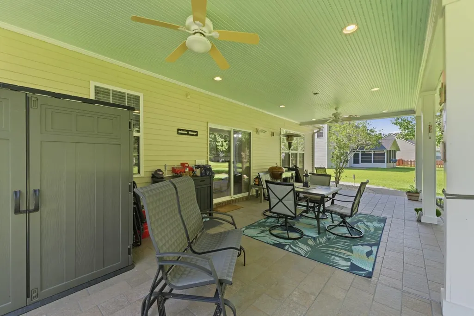
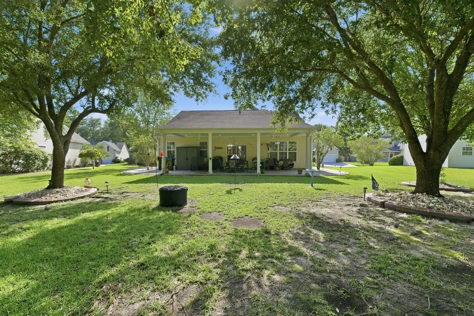
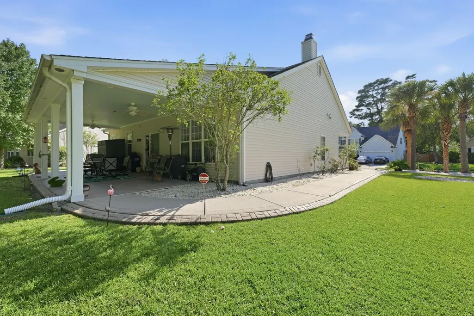
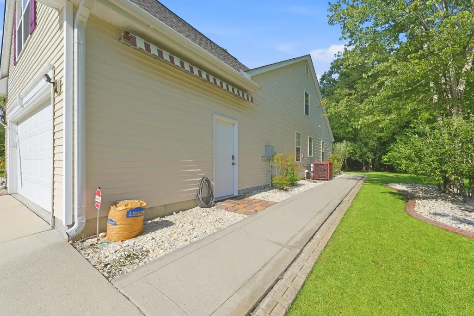
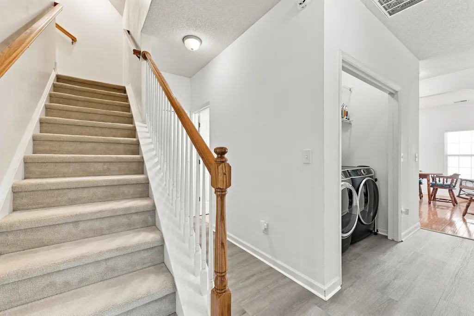
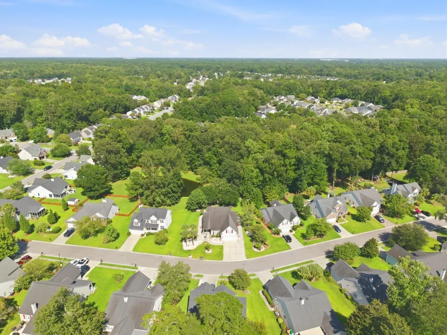
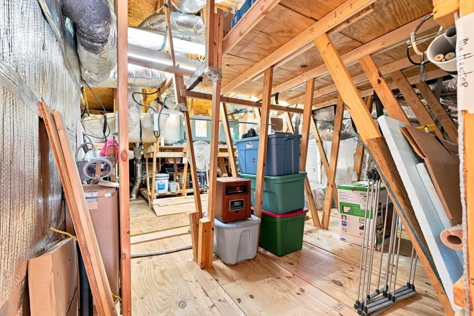
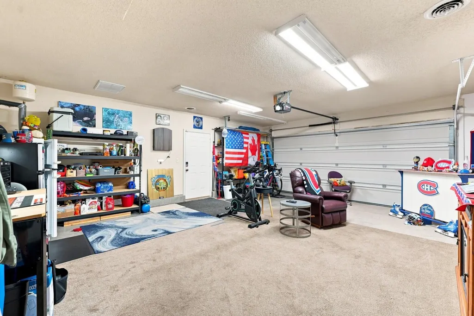
Description You've just reeled in the PERFECT CATCH! This beautiful four-bedroom, two-bathroom home (including a spacious finished room over the garage) sits on over a quarter-acre, backing up to serene woods and a peaceful pond. Step onto the expansive 14x32 covered back porch and take in the breathtaking views--ideal for relaxing or entertaining. Inside, the open kitchen floor plan flows seamlessly into the great room, complete with a cozy fireplace Featuring Natural wood and new LVP floors. The living space has been freshly painted. With a New HVAC and Hot Water Tank. The primary suite is generously sized, featuring a large bathroom with a separate shower and garden tub. The guest bedrooms offer flexibility--perfect for a home office, workout space, or additional bedrooms. Thefinished room over the garage is spacious enough for a bedroom and even a small living providing extra versatility. With both an eat-in kitchen and formal dining room, this home is designed for comfort and convenience. Outside, you'll find beautiful CURB CRETE trim work accenting the landscaping, extra parking in the driveway, and sidewalks surrounding the entire home. The Garage space is heated and has AC for the perfect recreation room. Don't miss this incredible opportunity, schedule your showing today!
| Elementary School | Middle School | High School |
|---|---|---|
| Dr. Eugene Sires Elementary Elementary School | Alston Middle School | Ashley Ridge High School |
| Price History | |
|---|---|
| 8/25/2026 | Listed $439,000 |
General Features
| County | Dorchester |
|---|---|
| Property Type | Residential |
| Subdivision Name | Bridges of Summerville |
| Status | Active |
| Directions | From Trolley Road To Midland Parkway, Pass The Summerville Medical Center. Turn Left Onto Burton Avenue. |
| High School | Ashley Ridge |
| City | Summerville |
| MLS Area | 62 - Summerville/Ladson/Ravenel to Hwy 165 |
| Lot Size Units | Acres |
| Lot Size Square Feet | 11761.2 |
| Elementary School | Dr. Eugene Sires Elementary |
| Middle/Junior High School | Alston |
| Building Area Units | Square Feet |
| Standard Status | Active |
| Utilities | Dominion Energy,Dorchester Cnty Water and Sewer Dept |
| Sewer | Public Sewer |
| Heating | Electric,Heat Pump |
| Cooling | Central Air |
| Roof | Architectural,Asphalt |
| Garage Spaces | 2 |
| Construction Materials | Vinyl Siding |
| Year Built | 2003 |
| Community Features | Park,Pool,Walk/Jog Trails |
| New Construction | false |
| Garage Y/N | true |
| Other Structures | No |
| Patio/Porch Features | Patio,Covered,Porch - Full Front |
| Architectural Style | Traditional |
| Stories Count | 1 |
| Levels | One and One Half |
| Property Subtype | Single Family Detached |
| Full Baths | 2 |
| Carport Y/N | false |
| Property Attached Y/N | false |
| Primary Bedroom Level | Lower |
| Waterfront Features | Pond Site |
| Attached Garage | true |
| Security Features | Security System |
| Energy Efficient | HVAC |
Interior Features
| Interior Amenities | Ceiling - Blown,Tray Ceiling(s),Garden Tub/Shower,Walk-In Closet(s),Ceiling Fan(s),Eat-in Kitchen,Family,Frog Attached,Separate Dining |
|---|---|
| Air Conditioning Y/N | true |
| Heating Y/N | true |
| Laundry Features | Washer Hookup,Laundry Room |
| Total Bedrooms | 4 |
| Fireplace Y/N | true |
| Room Type | Eat-In-Kitchen,Family,Frog Attached,Laundry,Separate Dining |
| Primary Bedroom Features | Ceiling Fan(s),Garden Tub/Shower,Walk-In Closet(s) |
| Flooring | Carpet,Ceramic Tile,Luxury Vinyl,Wood |
| Fireplace Features | Living Room,Wood Burning |
| Window Features | Window Treatments - Some |
Exterior Features
| Lot Size Area | 0.27 |
|---|---|
| Lot Size Acres | 0.27 |
| Lot Features | High,Level |
| Parking Features | 2 Car Garage,Attached,Garage Door Opener |
| Water Source | Public |
| Foundation Details | Slab |
| Building Area Total | 1966 |
| Covered Spaces | 2 |
| Exterior Amenities | Rain Gutters |
| Total Parking | 2 |
| Door Features | Storm Door(s) |
Amenities
- Foreclosure
- Views
- Short Sale
- New Construction
- Adult 55+
- Lease To Own
- No HOA Fees
- Furnished
- Primary On Main
- Air Conditioning
- Seller Finance
- Green
- Fixer Upper
- Horse
- Golf
- Fireplace
- Deck
- Garage
- Basement
- Pool
Property vs Single Family Average in 29485
Price
Year Built
 The data relating to real estate for sale on this web site comes in part from the Broker Reciprocity Program of Charleston Trident Association of REALTORS® -- All information deemed reliable but not guaranteed. All properties are subject to prior sale, change or withdrawal. Neither listing broker(s) or information provider(s) shall be responsible for any typographical errors, misinformation, misprints and shall be held totally harmless. Listing(s) information is provided for consumer's personal,
