
Primary on Main



















Address
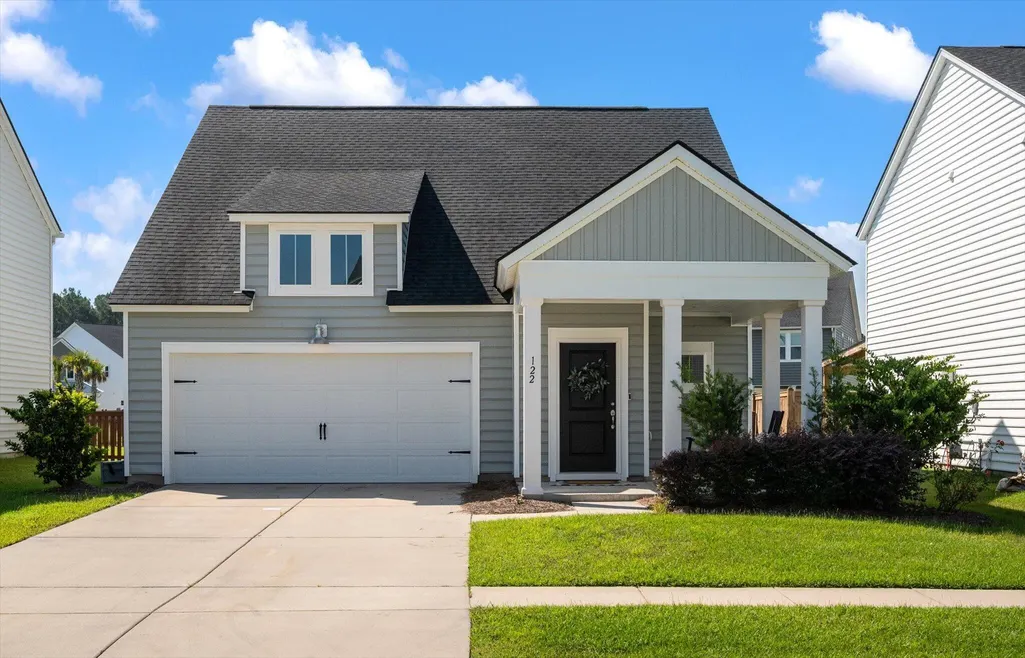
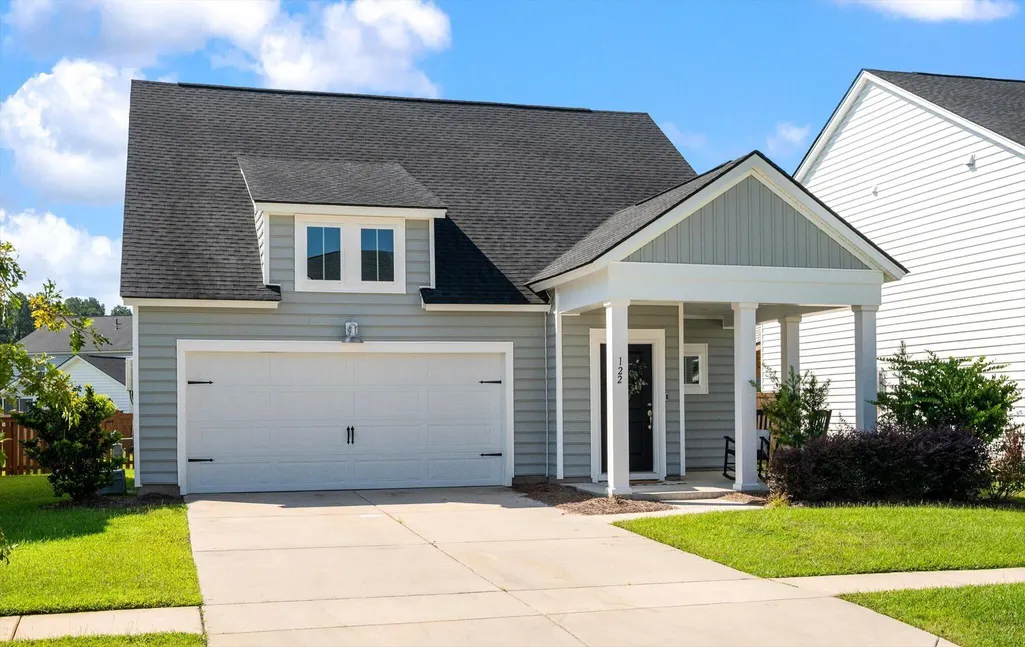
122 Woodland Oak Way, Summerville, SC
Price
$ 344,900
Property Attributes
- MLS#26025901
- TypeSingle Family
- Listing Status Active
- CountyDorchester
- CitySummerville
- Area63 - Summerville-Ridgeville
- NeighborhoodSummers Corner
- Zip29485
- StyleRanch, Traditional
- Year Built2022
- Price$ 344,900
- Bedrooms3
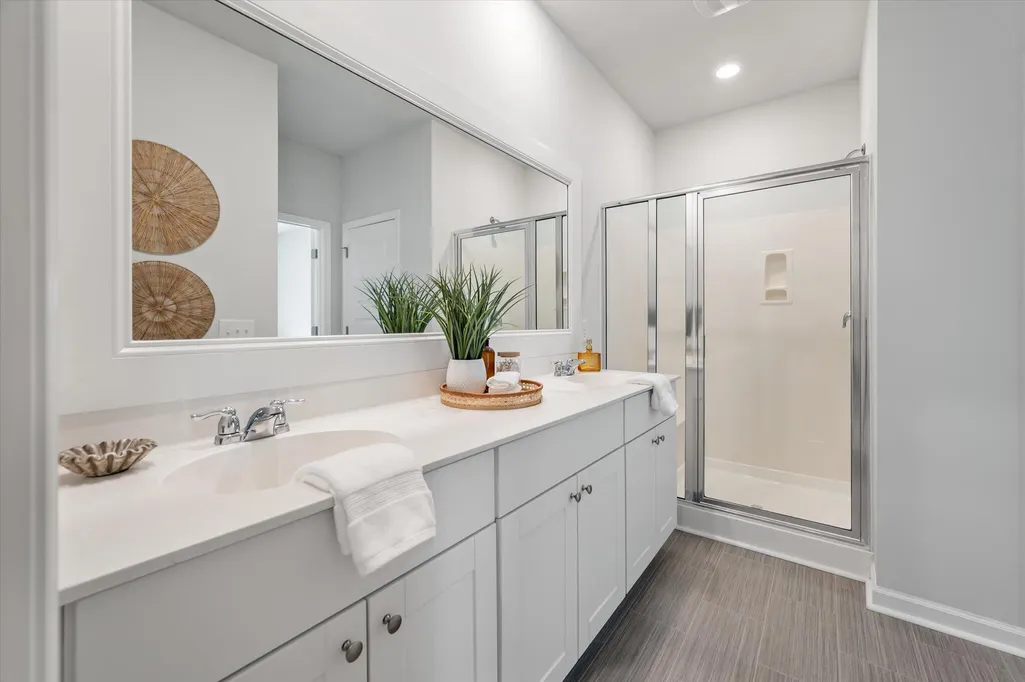
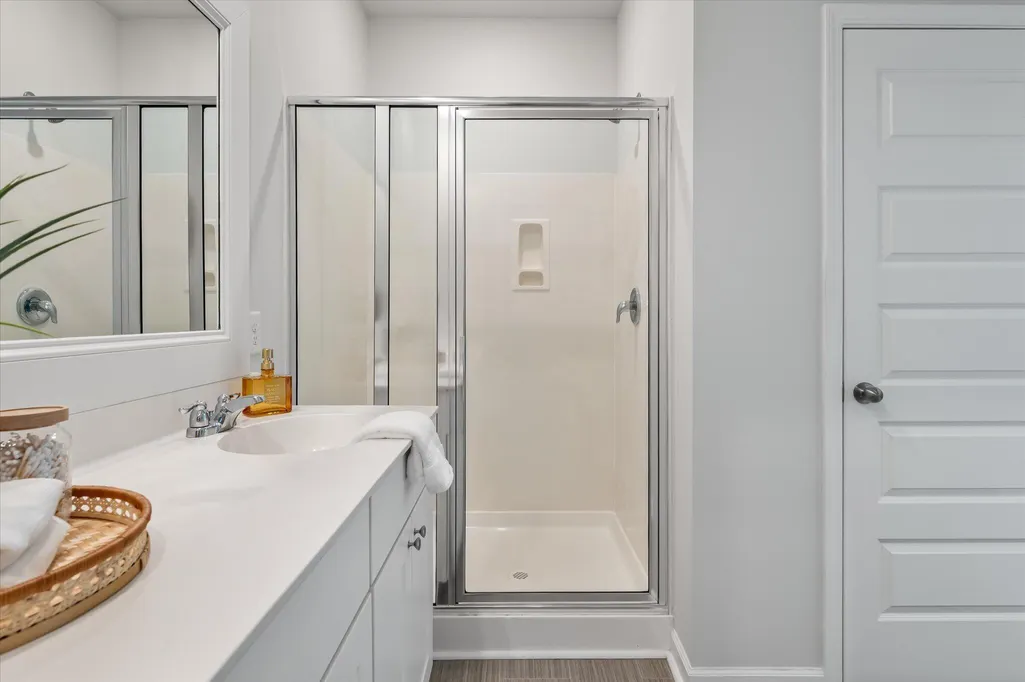
- Full Bathrooms2
- Half Bathrooms0
- Sqr Footage1451
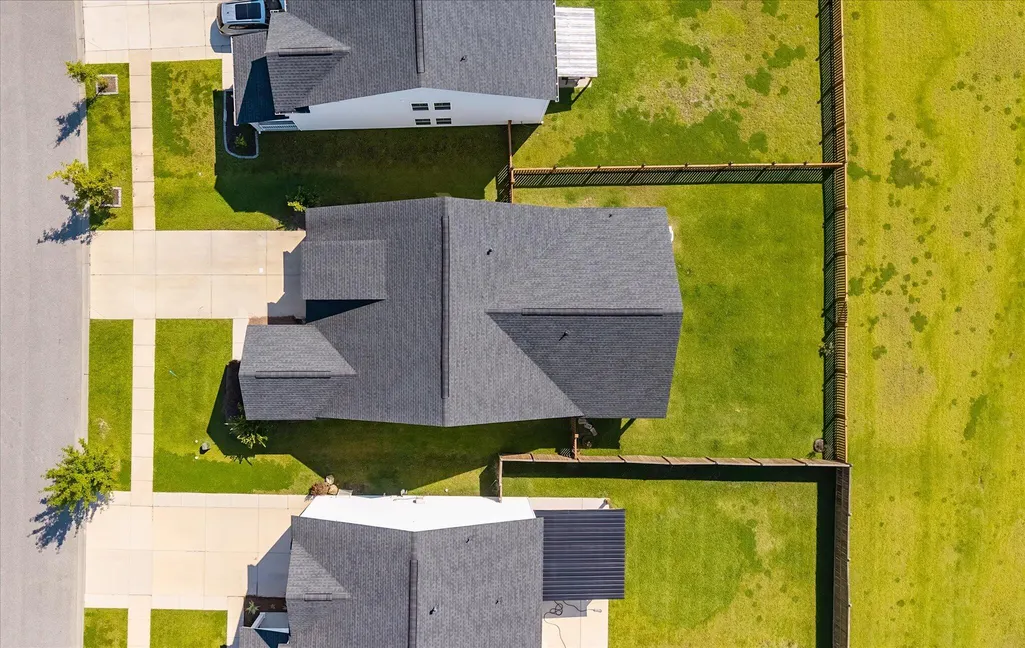
- Lot Size0.14 Acres
Data Source:
Charleston Trident MLS (CTARMLS)
Property Description
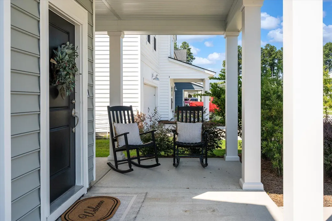
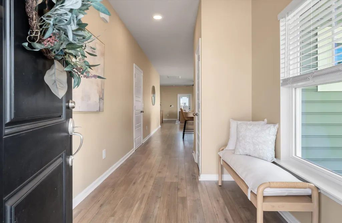
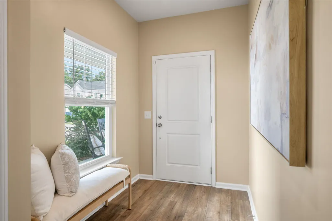
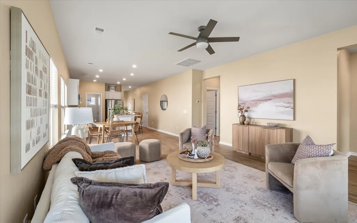
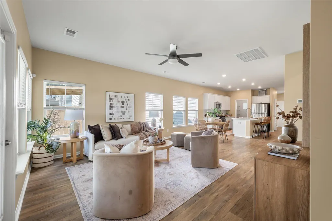
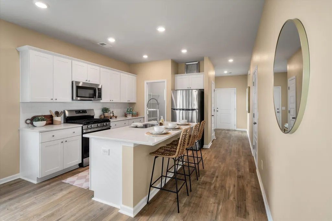
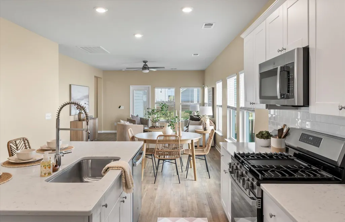
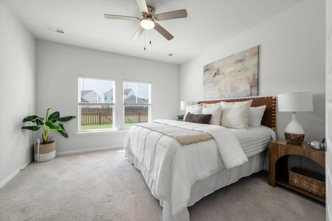
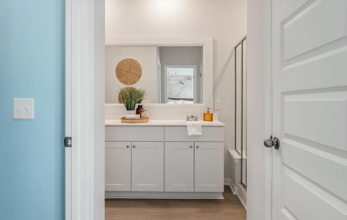
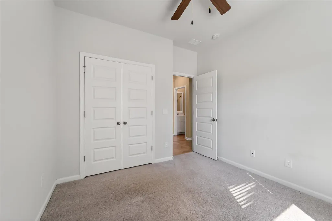
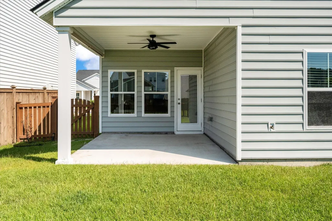
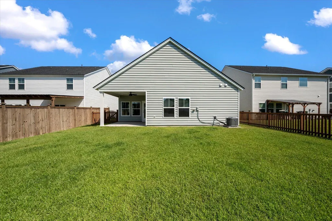
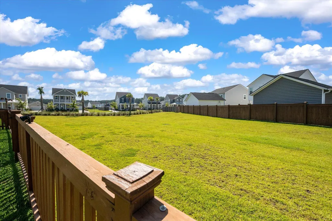
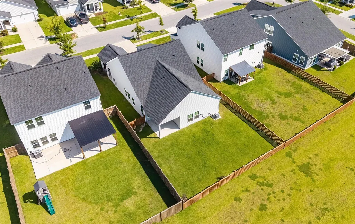
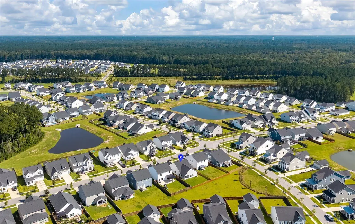
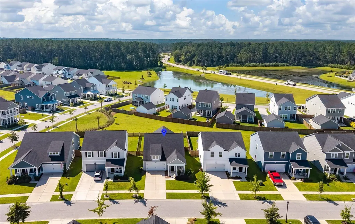
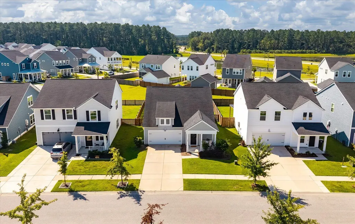
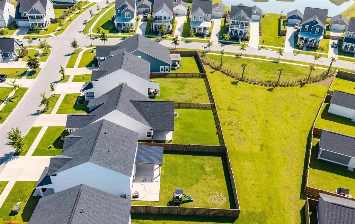
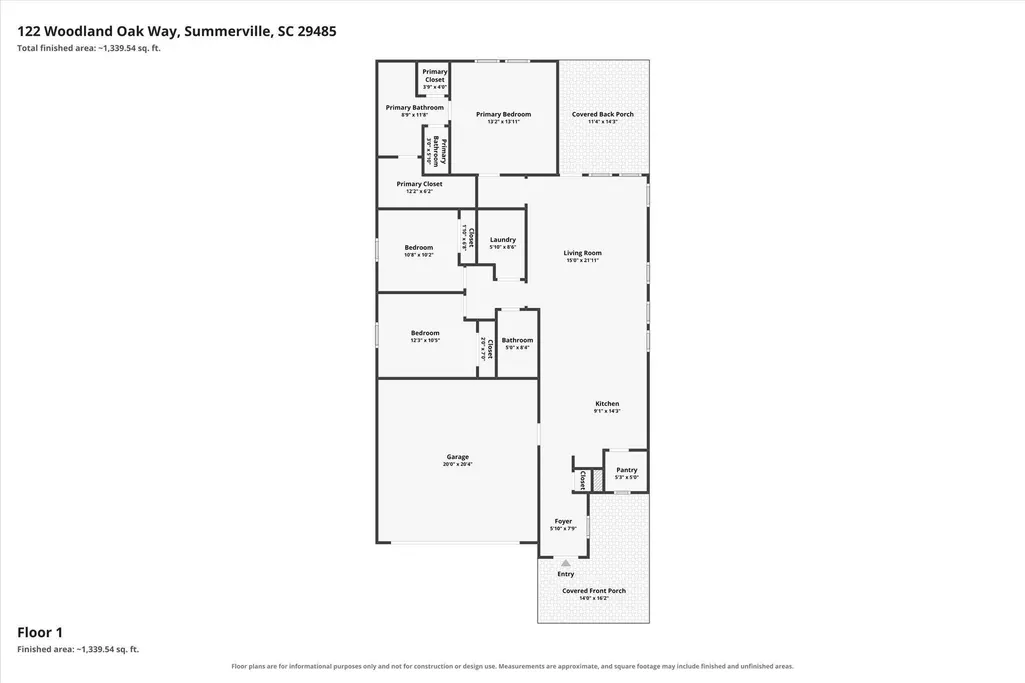
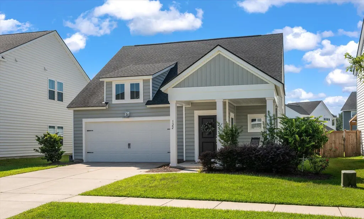
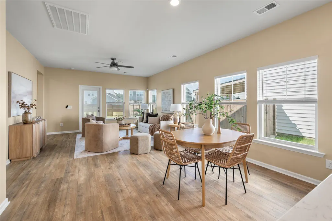
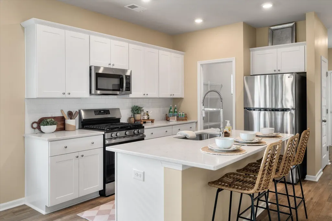
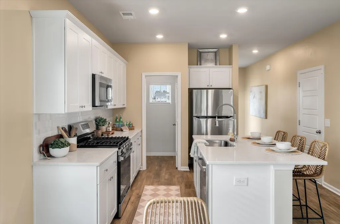
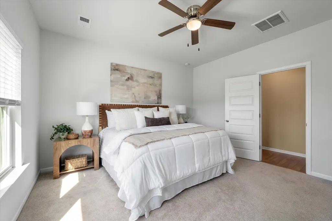
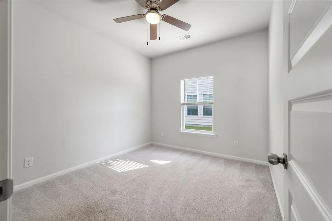
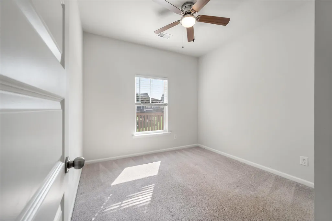
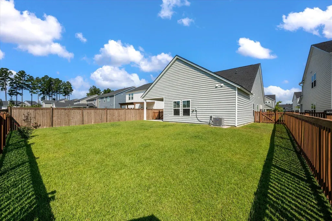
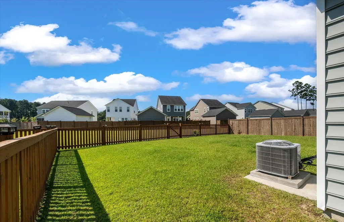
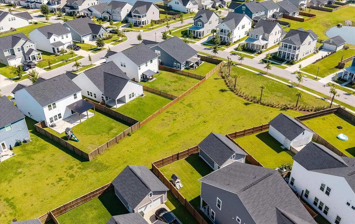
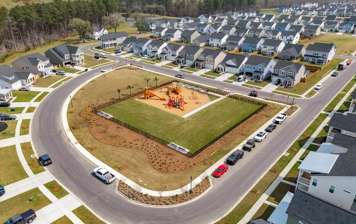
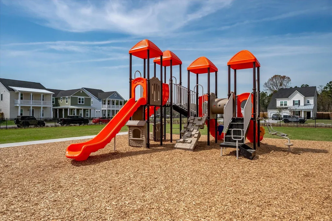
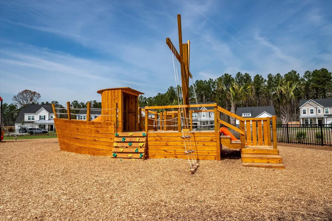
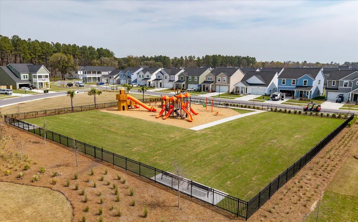
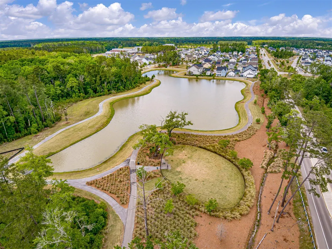
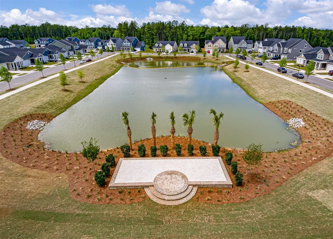
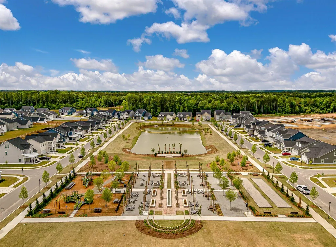
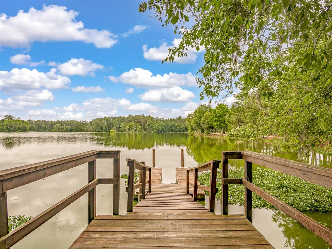
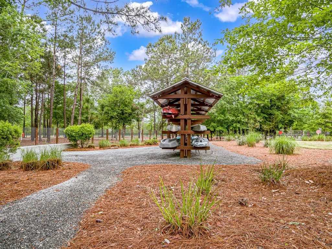
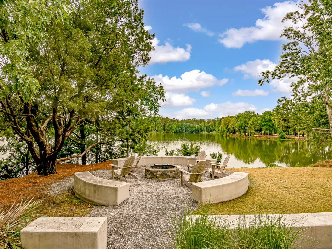
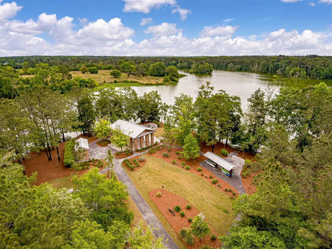
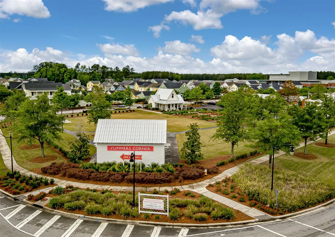
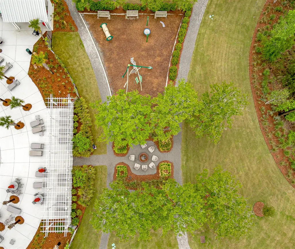
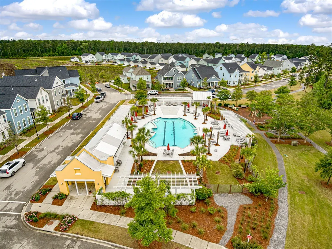
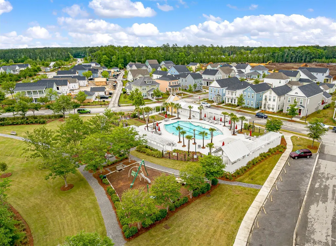
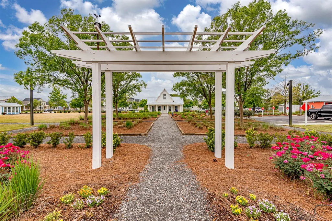
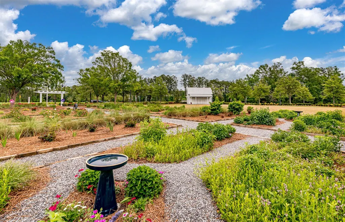
Step into 122 Woodland Oak Way, a 2022-built ranch home that's your ticket to the best of Lowcountry living in Azalea Ridge at Summers Corner. From the moment you enter through the welcoming foyer, you'll feel right at home.The heart of this 3-bedroom, 2-bath retreat is an open-concept living area that's made for gathering. The kitchen, with its stainless-steel appliances, flows seamlessly into the dining area and living room; a layout that invites conversation, laughter, and the smell of fresh coffee in the morning.Each of the bedrooms is a cozy haven, complete with ceiling fans to keep you cool on warm Carolina nights.Step outside and relax on the covered patio, where a gentle breeze from the ceiling fan reminds you to slow down and savor the moment. The patio overlooks a lush expanse of HOA common area, a four-foot fence offering just the right balance of privacy and neighborly connection. When adventure calls, you'll find it right outside your door. Summers Corner is a nature lover's paradise, with walking trails that wind through parks and wetlands, and a dog park where your four-legged friend can run free. Foodies will delight in the new Publix, set to open soon with a variety of retail spaces; perfect for grabbing fresh ingredients for a family meal or meeting friends for a bite. And with Novant medical facility coming soon, quality healthcare will always be close at hand. But the true magic of Summers Corner lies in the moments between adventures; the afternoons spent reading on the front porch, and trading stories under the stars. Here, every day holds the promise of a new memory waiting to be made. 122 Woodland Oak Way is more than just a house; it's a home in the truest sense, a place where you can put down roots and watch your best life unfold. Come see for yourself why this is the home you've been waiting for.
| Elementary School | Middle School | High School |
|---|---|---|
| Sand Hill Elementary School | East Edisto Middle School | Ashley Ridge High School |
| Price History | |
|---|---|
| 9/17/2026 | Listed $344,900 |
General Features
| County | Dorchester |
|---|---|
| Property Type | Residential |
| Subdivision Name | Summers Corner |
| Status | Active |
| Directions | From 17-a, Take Right Onto Summers Dr. Go Straight Through Roundabout, Community Is To The Left. If Coming From 61 W, Take A Left Onto Summers Dr. |
| High School | Ashley Ridge |
| City | Summerville |
| MLS Area | 63 - Summerville/Ridgeville |
| Lot Size Units | Acres |
| Lot Size Square Feet | 6098.4 |
| Elementary School | Sand Hill |
| Middle/Junior High School | East Edisto |
| Building Area Units | Square Feet |
| Standard Status | Active |
| Utilities | Dominion Energy,Dorchester Cnty Water and Sewer Dept |
| Sewer | Public Sewer |
| Heating | Central,Natural Gas |
| Cooling | Central Air |
| Roof | Asphalt |
| Garage Spaces | 2 |
| Construction Materials | Vinyl Siding |
| Year Built | 2022 |
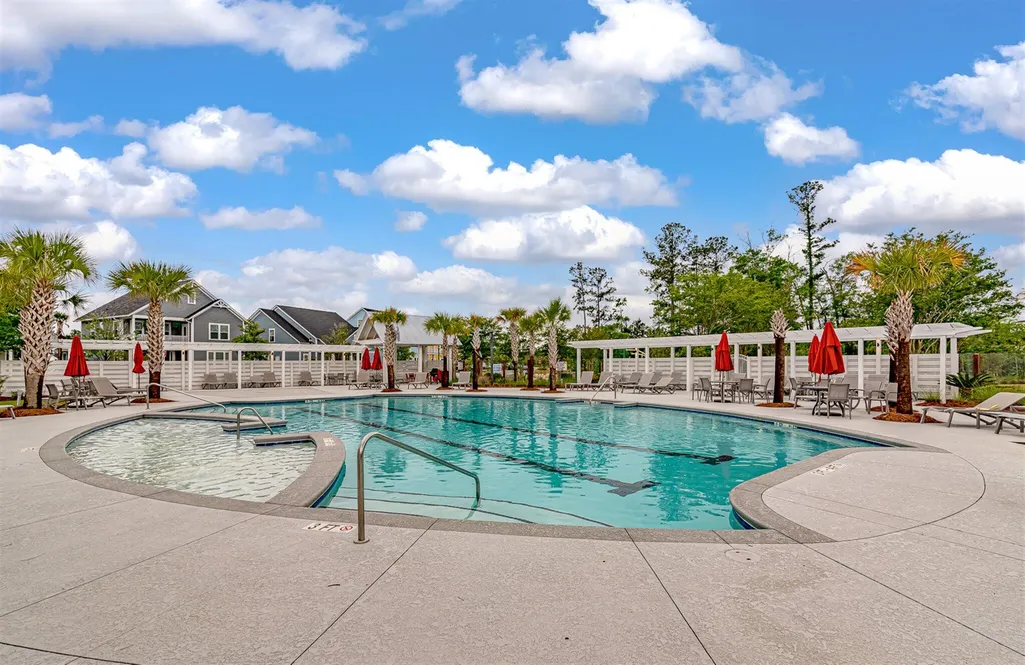
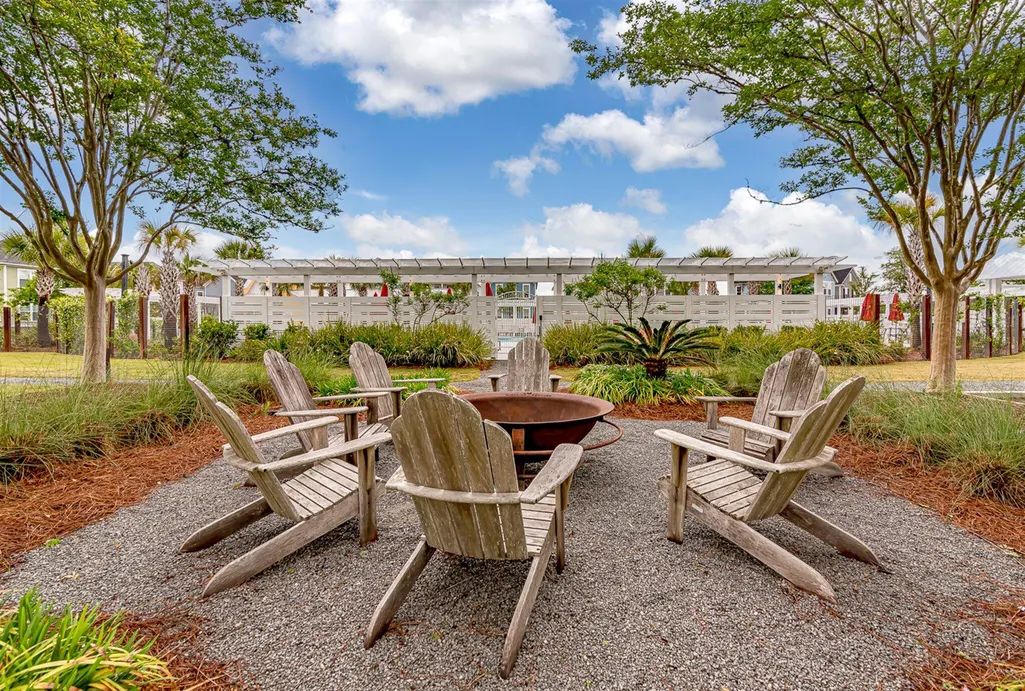
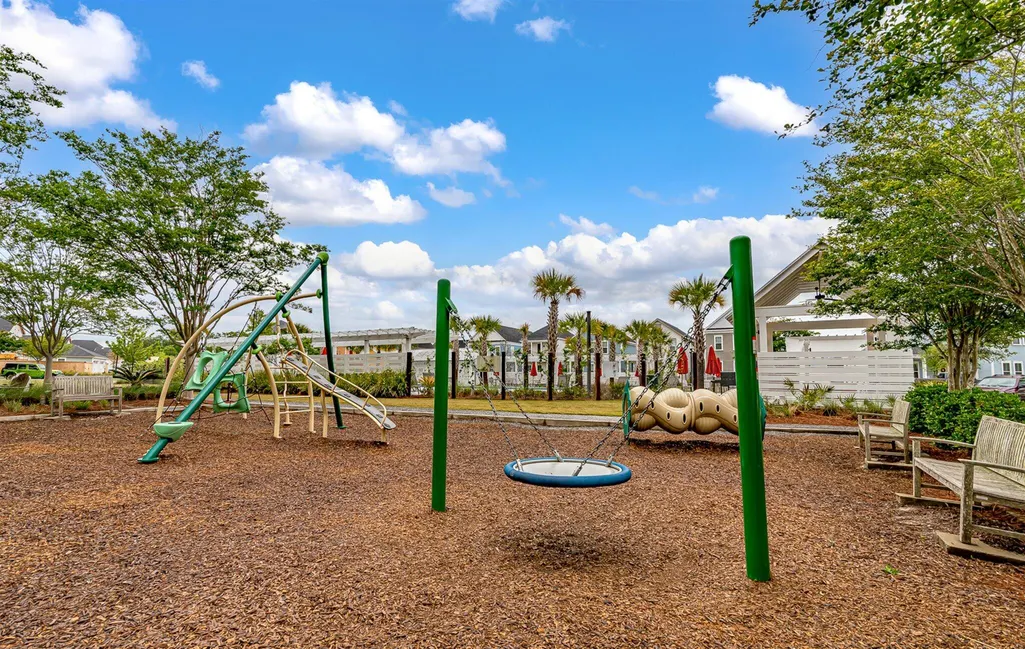
| Community Features | Dog Park,Park,Pool,Trash,Walk/Jog Trails |
| New Construction | false |
| Garage Y/N | true |
| Other Structures | No |
| Patio/Porch Features | Patio,Covered,Front Porch |
| Architectural Style | Ranch,Traditional |
| Stories Count | 1 |
| Levels | One |
| Property Subtype | Single Family Detached |
| Full Baths | 2 |
| Carport Y/N | false |
| Property Attached Y/N | false |
| Entry Location | Ground Level |
| Primary Bedroom Level | Lower |
| Virtual Tour | https://www.zillow.com/view-imx/eac37ba7-587f-49f2-ba6f-7700aba8e445?setAttribution=mls&wl=true&initialViewType=pano&utm_source=dashboard |
| Attached Garage | true |
Interior Features
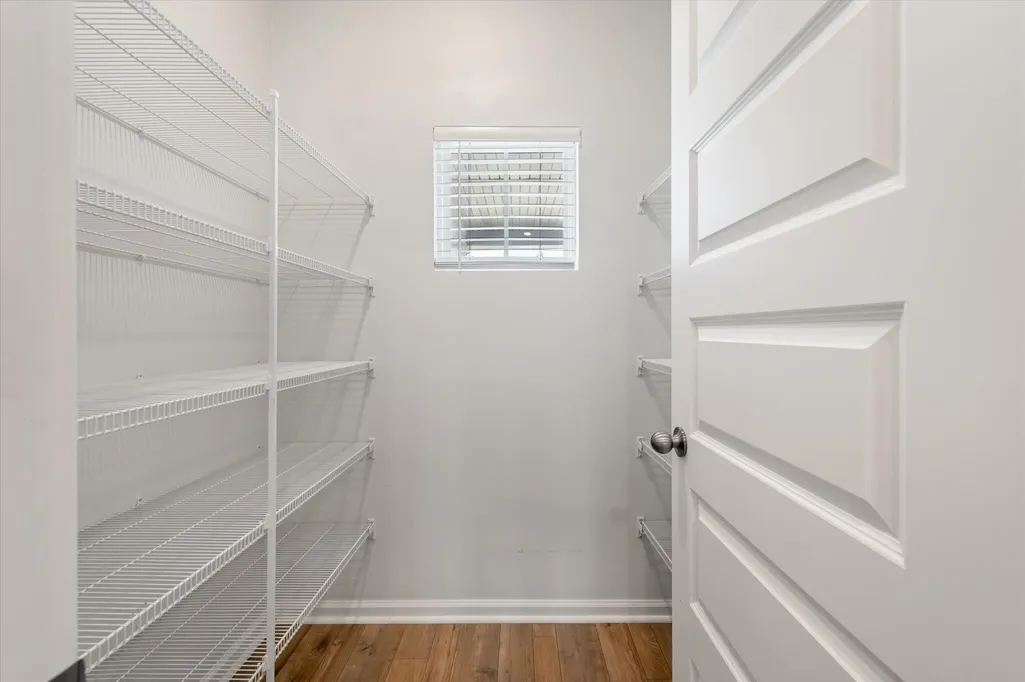
| Interior Amenities | Ceiling - Smooth,High Ceilings,Kitchen Island,Walk-In Closet(s),Ceiling Fan(s),Eat-in Kitchen,Entrance Foyer,Great,Living/Dining Combo,Pantry |
|---|---|
| Air Conditioning Y/N | true |
| Heating Y/N | true |
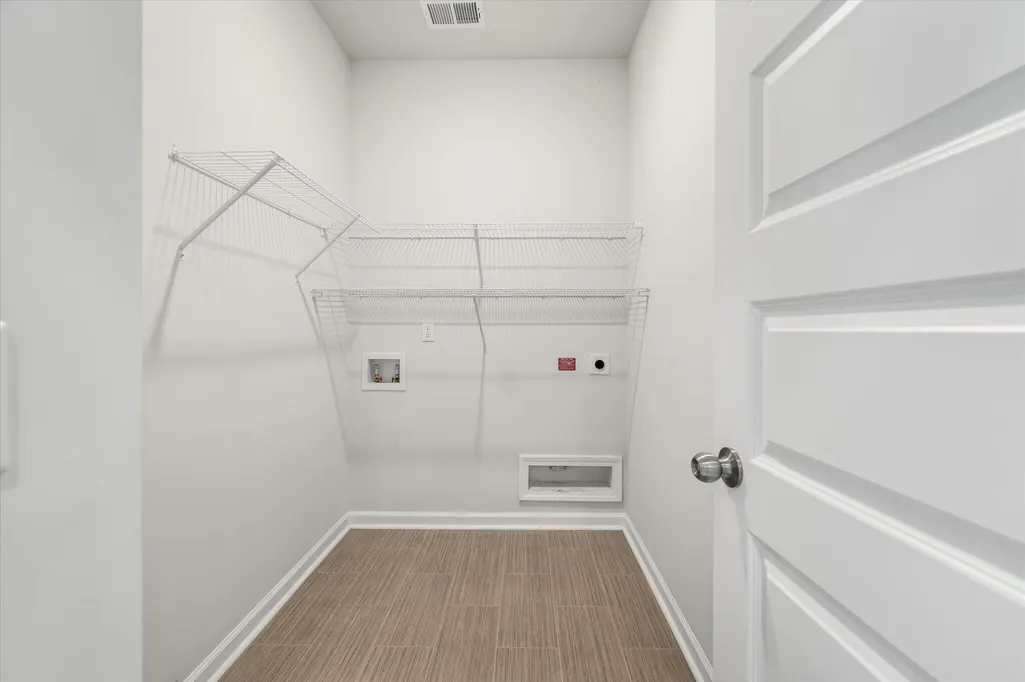
| Laundry Features | Electric Dryer Hookup,Washer Hookup,Laundry Room |
| Total Bedrooms | 3 |
| Fireplace Y/N | false |
| Room Type | Eat-In-Kitchen,Foyer,Great,Laundry,Living/Dining Combo,Pantry |
| Primary Bedroom Features | Ceiling Fan(s),Walk-In Closet(s) |
| Flooring | Carpet,Laminate,Vinyl |
| Window Features | Window Treatments - Some |
Exterior Features
| Lot Size Area | 0.14 |
|---|---|
| Lot Size Acres | 0.14 |
| Lot Features | 0 - .5 Acre |
| Parking Features | 2 Car Garage,Attached,Garage Door Opener |
| Water Source | Public |
| Foundation Details | Slab |
| Building Area Total | 1451 |
| Covered Spaces | 2 |
| Total Parking | 2 |
| Fencing | Rear Only,Wood,Fence - Wooden Enclosed |
Amenities
- Foreclosure
- Views
- Short Sale
- New Construction
- Adult 55+
- Lease To Own
- No HOA Fees
- Furnished
- Primary On Main
- Air Conditioning
- Seller Finance
- Green
- Fixer Upper
- Horse
- Golf
- Fireplace
- Deck
- Garage
- Basement
- Pool
Property vs Single Family Average in 29485
Price
Year Built
 The data relating to real estate for sale on this web site comes in part from the Broker Reciprocity Program of Charleston Trident Association of REALTORS® -- All information deemed reliable but not guaranteed. All properties are subject to prior sale, change or withdrawal. Neither listing broker(s) or information provider(s) shall be responsible for any typographical errors, misinformation, misprints and shall be held totally harmless. Listing(s) information is provided for consumer's personal,
