
Primary on Main - Adult 55+







Address
1358 Locals Street, Summerville, SC
Price
$ 420,000
Property Attributes
- MLS#26026041
- TypeSingle Family
- Listing Status Active
- CountyDorchester
- CitySummerville
- Area63 - Summerville-Ridgeville
- NeighborhoodSummers Corner
- Zip29485
- StyleRanch, Traditional
- Year Built2024
- Price$ 420,000
- Bedrooms3
- Full Bathrooms2
- Half Bathrooms0
- Sqr Footage1919
- Lot Size0.14 Acres
Data Source:
Charleston Trident MLS (CTARMLS)
Property Description
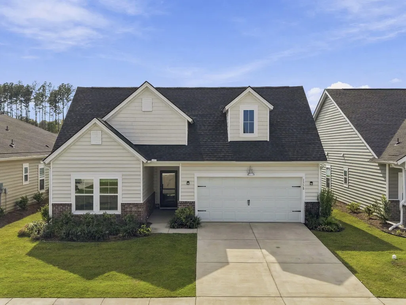
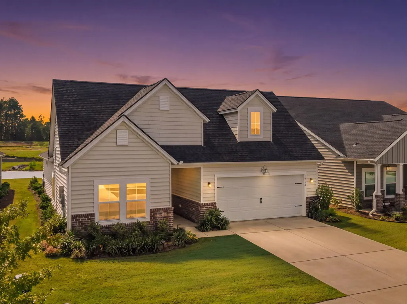
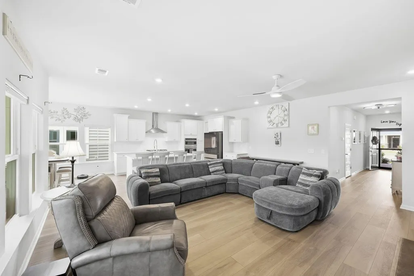
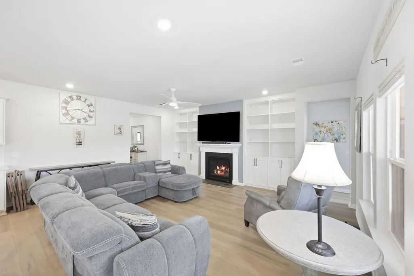
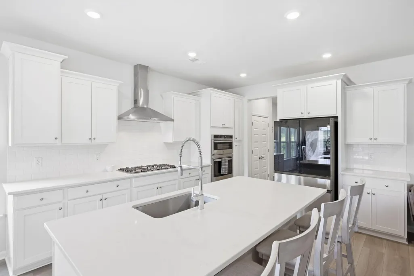
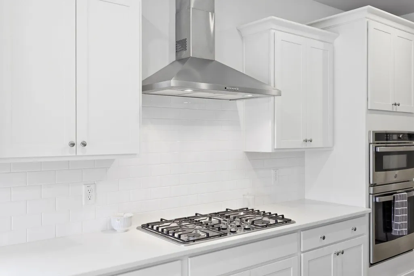
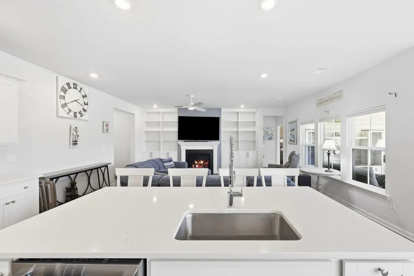
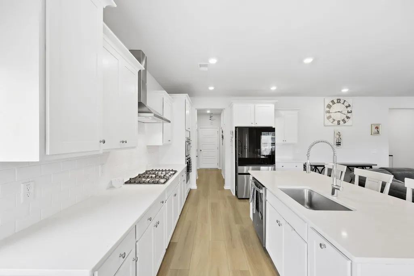
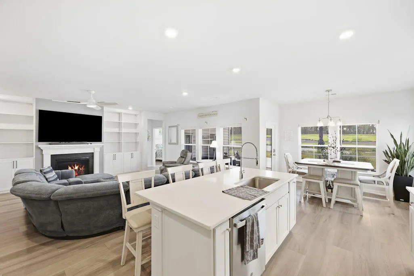
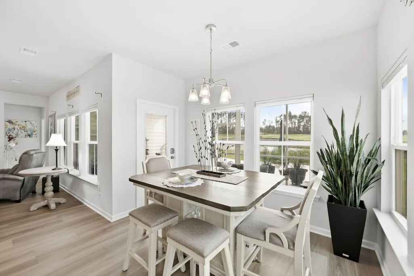
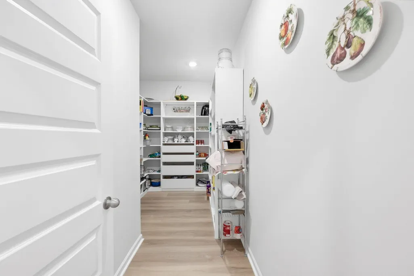
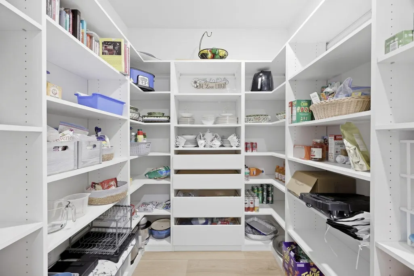
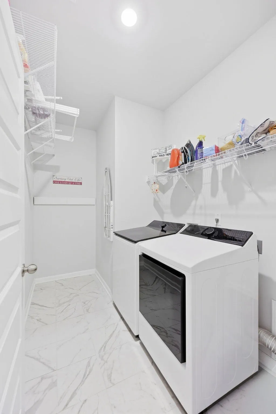
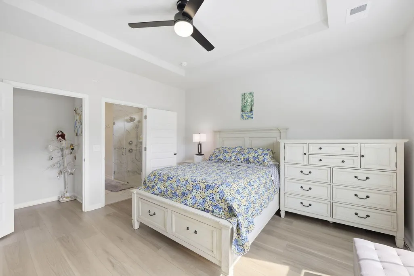
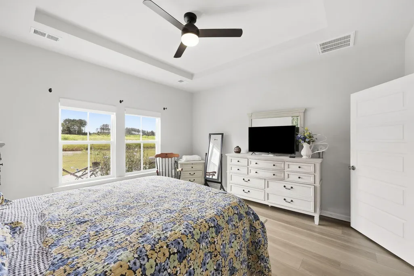
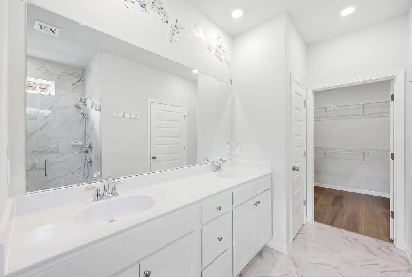
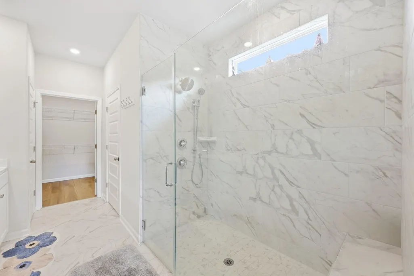
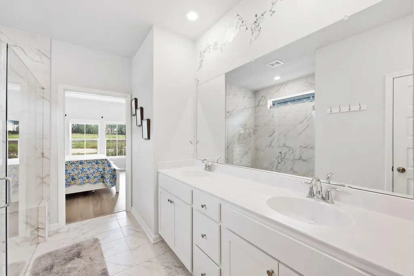
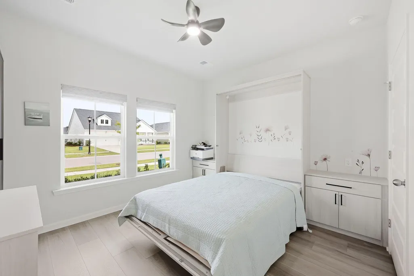
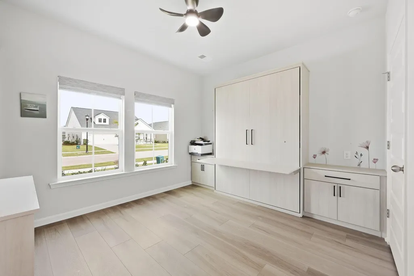
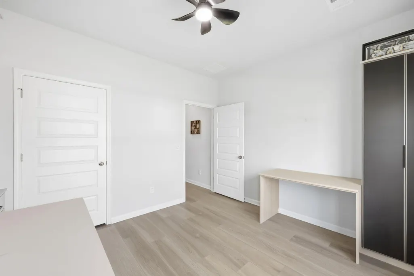
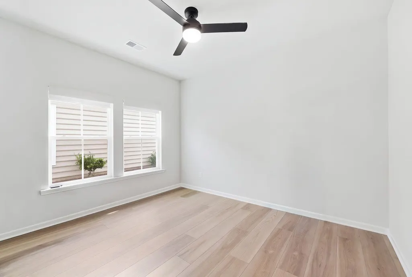
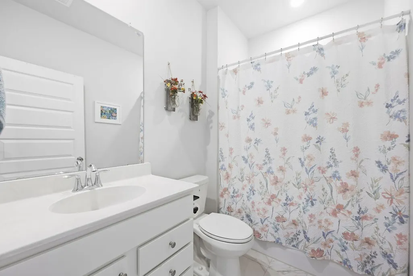
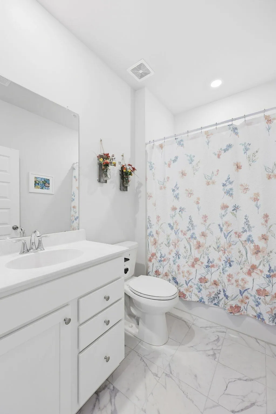
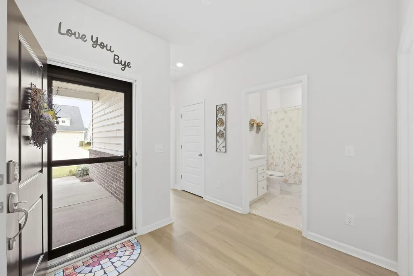
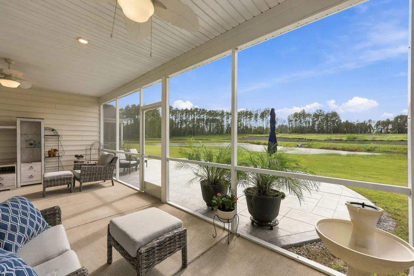
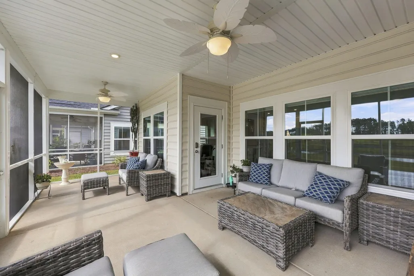
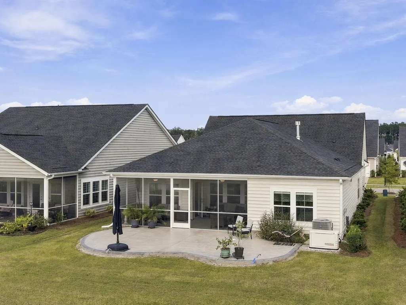
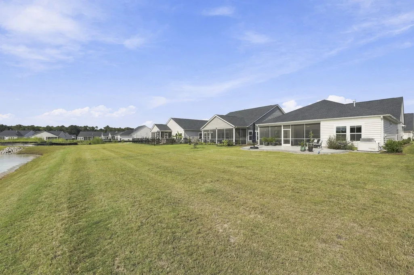
Welcome Home to Horizons at Summers Corner! Discover the popular Collins floor plan in Horizons at Summers Corner, where thoughtful upgrades, modern comfort, and beautiful outdoor views come together. Only two years young, this 3-bedroom, 2-bath home is truly move-in ready, with numerous upgrades already completed for you. The gourmet kitchen is designed for both everyday living and entertaining, featuring a walk-in pantry, and plenty of storage. The inviting living room showcases a gas fireplace flanked by custom built-in cabinetry, creating a warm and stylish gathering space. Ceiling fans and custom blinds throughout the home add to the comfort and functionality. The guest room offers exceptional versatility with a Murphy bed and integrated desk system, making it easy to accommodateovernight guest while maintaining a flexible space for an office or hobbies. Step outside to the extended patio and enjoy the beautiful lake view--a peaceful backdrop for morning coffee, outdoor dining, or relaxing at the end of the day. Additional upgrades include a Generac whole-home generator installed in 2025, an AC air purifier, and a beautiful storm door added to the front porch, providing both style and peace of mind. Even better, the living room TV, kitchen refrigerator, and washer/dryer convey with the home. With its desirable floor plan, extensive upgrades, lake views, and move-in-ready condition, this home offers the opportunity to enjoy all that Horizons at Summers Corner has to offer without waiting for new construction. Come see why this home is ready to welcome you home today!
| Elementary School | Middle School | High School |
|---|---|---|
| Sand Hill Elementary School | East Edisto Middle School | Ashley Ridge High School |
| Price History | |
|---|---|
| 9/17/2026 | Listed $420,000 |
General Features
| County | Dorchester |
|---|---|
| Property Type | Residential |
| Subdivision Name | Summers Corner |
| Status | Active |
| Directions | From 17a Turn Left Onto Beech Hill Rd. Turn Right Into Horizons. Turn Right Onto Locals Street. Home Will Be On Your Right. |
| High School | Ashley Ridge |
| City | Summerville |
| MLS Area | 63 - Summerville/Ridgeville |
| Lot Size Units | Acres |
| Lot Size Square Feet | 6098.4 |
| Elementary School | Sand Hill |
| Middle/Junior High School | East Edisto |
| Building Area Units | Square Feet |
| Standard Status | Active |
| Utilities | Dorchester Cnty Water and Sewer Dept,Dorchester Cnty Water Auth,Dominion Energy |
| Sewer | Public Sewer |
| Heating | Natural Gas |
| Cooling | Central Air |
| Roof | Architectural |
| Garage Spaces | 2 |
| Construction Materials | Vinyl Siding |
| Year Built | 2024 |
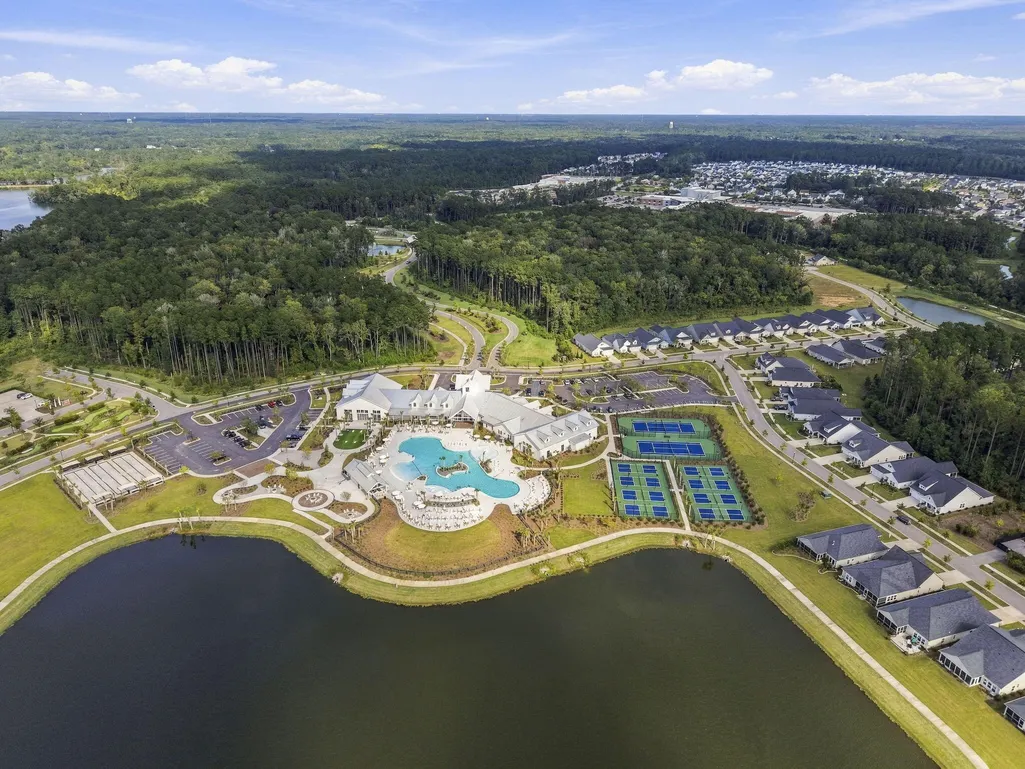
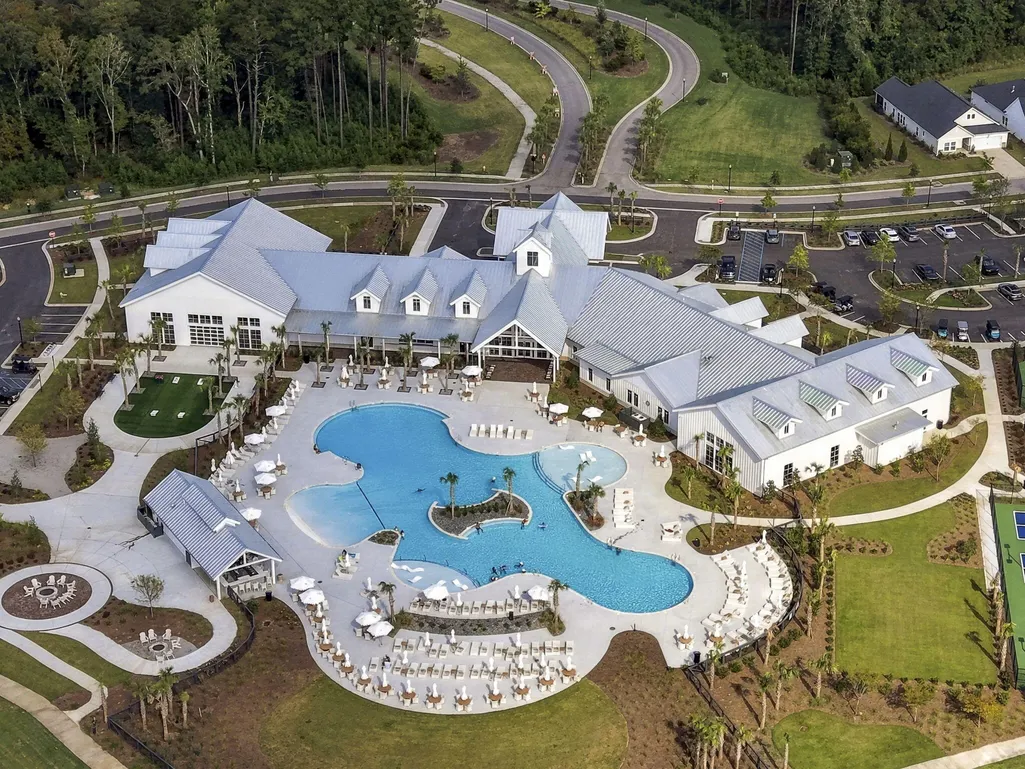
| Community Features | Clubhouse,Club Membership Available,Fitness Center,Gated,Lawn Maint Incl,Tennis Court(s),Dog Park |
| New Construction | false |
| Garage Y/N | true |
| Other Structures | No |
| Patio/Porch Features | Patio |
| Architectural Style | Ranch,Traditional |
| Stories Count | 1 |
| Levels | One |
| Property Subtype | Single Family Detached |
| Full Baths | 2 |
| Carport Y/N | false |
| Property Attached Y/N | false |
| Entry Location | Ground Level |
| Primary Bedroom Level | Lower |
Interior Features
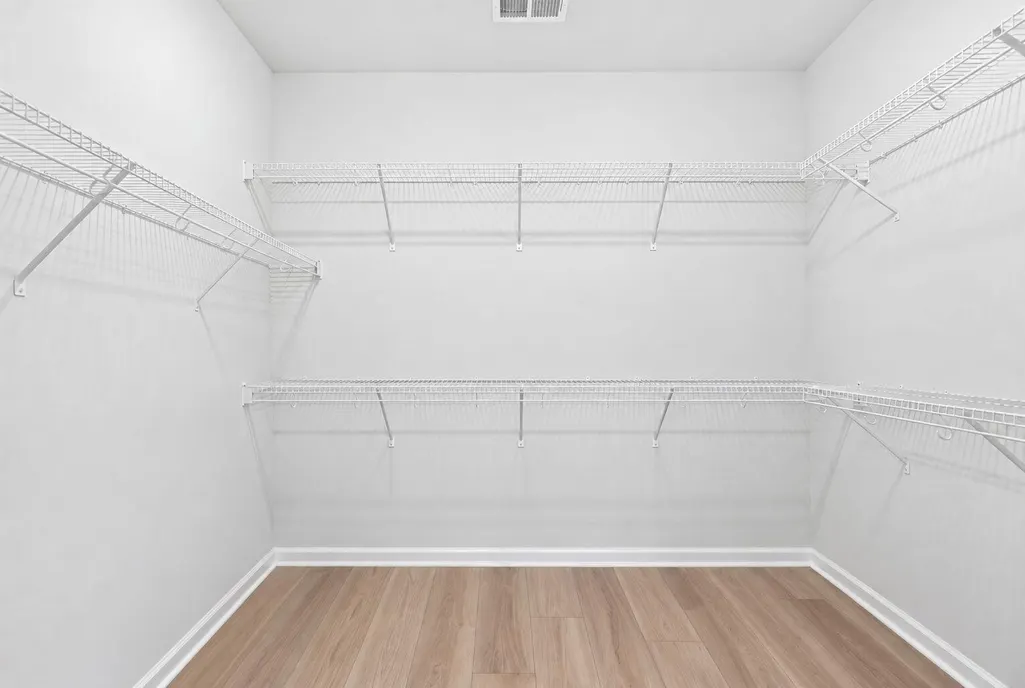
| Interior Amenities | High Ceilings,Kitchen Island,Walk-In Closet(s),Pantry |
|---|---|
| Air Conditioning Y/N | true |
| Heating Y/N | true |
| Laundry Features | Electric Dryer Hookup,Laundry Room |
| Total Bedrooms | 3 |
| Fireplace Y/N | true |
| Room Type | Laundry,Pantry |
| Primary Bedroom Features | Ceiling Fan(s),Walk-In Closet(s) |
| Flooring | Ceramic Tile,Luxury Vinyl |
| Fireplace Features | Family Room,One |
| Window Features | Window Treatments - Some |
| Total Fireplaces | 1 |
Exterior Features
| Lot Size Area | 0.14 |
|---|---|
| Lot Size Acres | 0.14 |
| Lot Features | Lakeview |
| Parking Features | 2 Car Garage,Garage Door Opener |
| Water Source | Public |
| Foundation Details | Slab |
| Building Area Total | 1919 |
| Covered Spaces | 2 |
| Exterior Amenities | Rain Gutters |
| Total Parking | 2 |
Amenities
- Foreclosure
- Views
- Short Sale
- New Construction
- Adult 55+
- Lease To Own
- No HOA Fees
- Furnished
- Primary On Main
- Air Conditioning
- Seller Finance
- Green
- Fixer Upper
- Horse
- Golf
- Fireplace
- Deck
- Garage
- Basement
- Pool
Property vs Single Family Average in 29485
Price
Year Built
 The data relating to real estate for sale on this web site comes in part from the Broker Reciprocity Program of Charleston Trident Association of REALTORS® -- All information deemed reliable but not guaranteed. All properties are subject to prior sale, change or withdrawal. Neither listing broker(s) or information provider(s) shall be responsible for any typographical errors, misinformation, misprints and shall be held totally harmless. Listing(s) information is provided for consumer's personal,
