
Golf Course - Primary on Main










Address
5097 Timicuan Way, Summerville, SC
Price
$ 405,000
Property Attributes
- MLS#26025274
- TypeSingle Family
- Listing Status Active Contingent
- CountyDorchester
- CitySummerville
- Area61 - N. Chas-Summerville-Ladson-Dor
- NeighborhoodWescott Plantation
- Zip29485
- StyleRanch
- Year Built2008
- Price$ 405,000
- Bedrooms4
- Full Bathrooms3
- Half Bathrooms0
- Sqr Footage2134
- Lot Size0.16 Acres
Data Source:
Charleston Trident MLS (CTARMLS)
Property Description
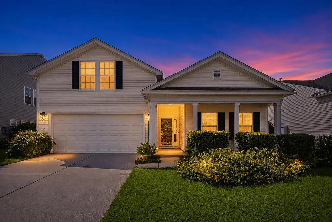
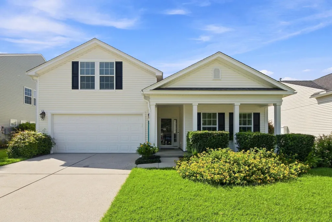
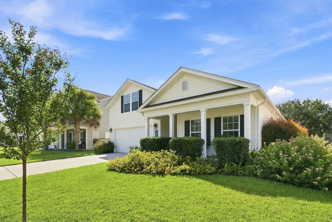
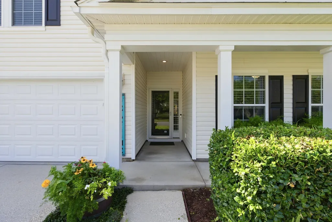
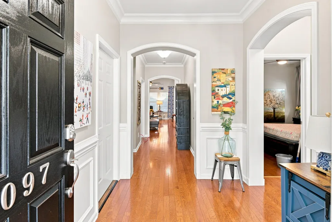
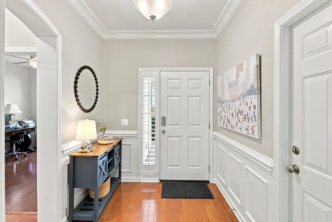
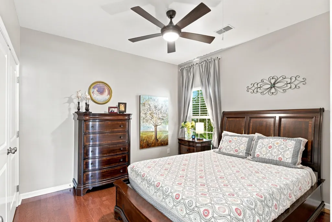
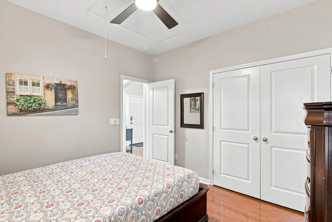
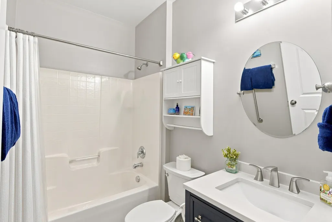
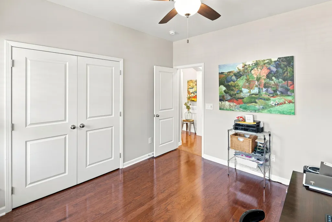
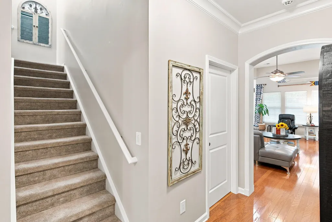
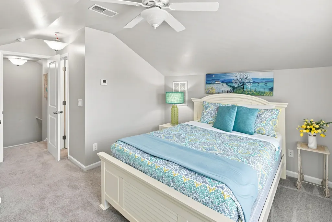
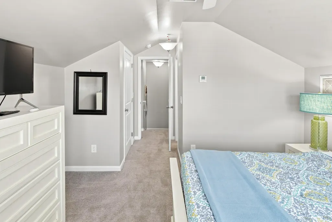
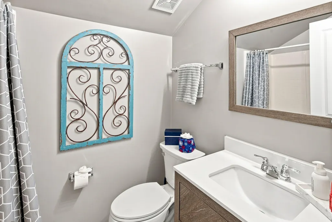
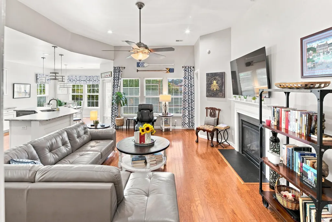
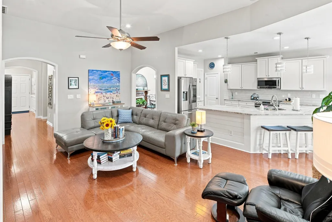
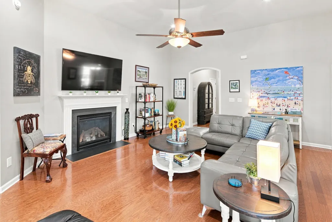
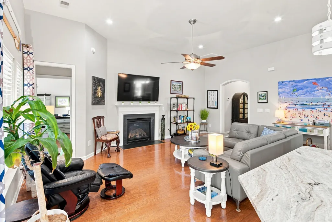
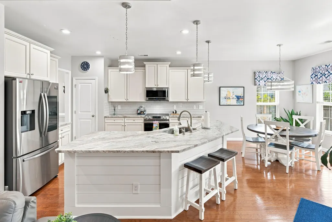
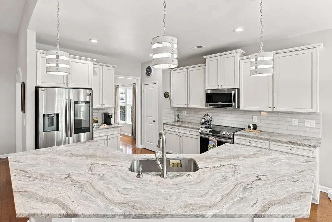
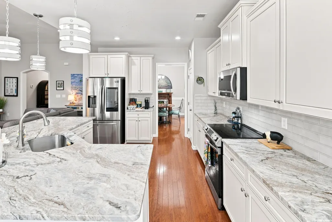
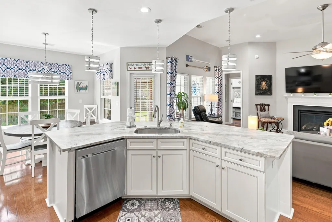
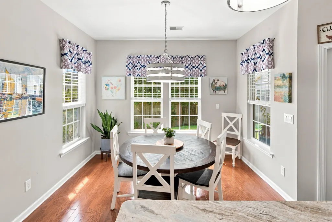
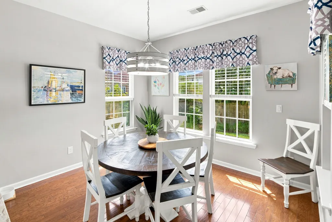
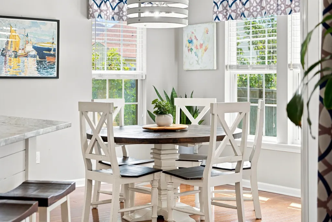
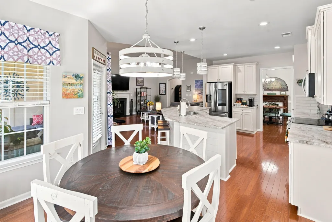
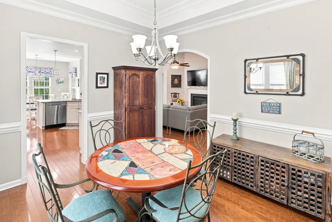
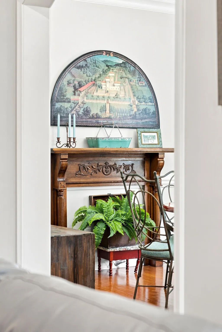
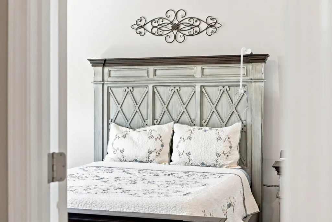
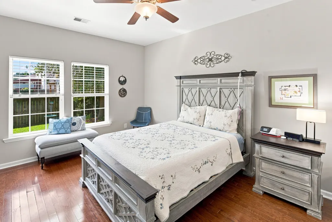
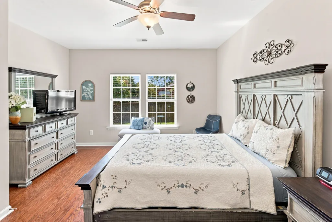
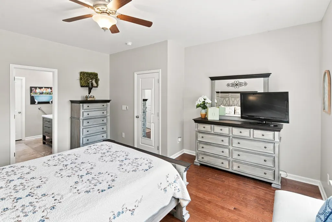
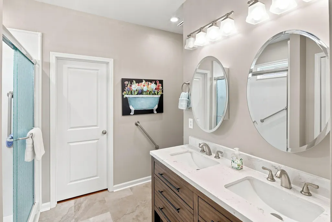
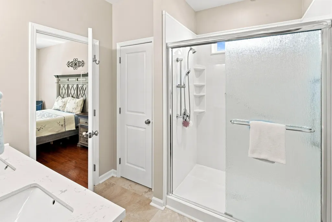
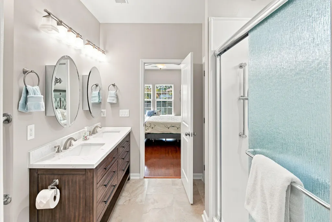
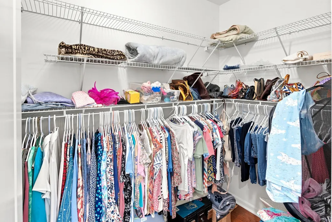
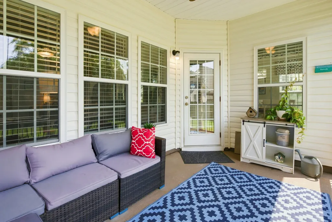
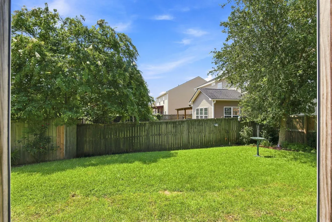
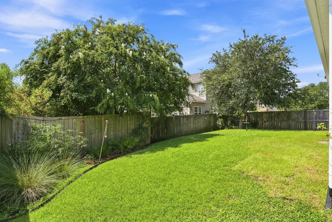
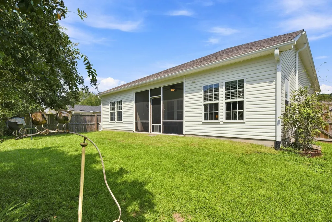
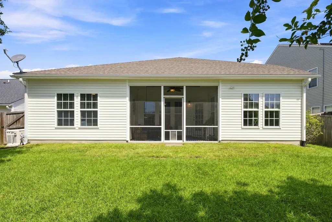
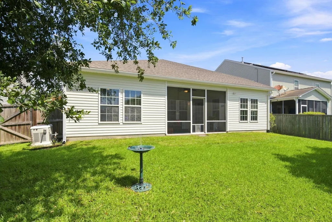
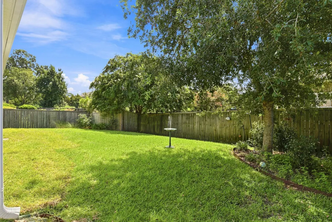
MOVE-IN READY, BEAUTIFULLY UPDATED, AND READY TO IMPRESS! This meticulously maintained two-owner home combines a fantastic floor plan with recent updates, including a full home generator, an updated kitchen and countertops, beautiful hardwood floors throughout the first floor, and fresh interior paint.From the moment you arrive, the beautifully landscaped yard and inviting front porch welcome you home. Step inside to a thoughtfully designed split floor plan featuring two guest bedrooms and a full bath at the front of the home, offering privacy and flexibility.At the heart of the home is the spacious, open-concept living area.The recently updated kitchen features upgraded cabinetry and countertops, stainless steel appliances, a large breakfast bar, and plenty of space for gathering. It flows seamlessly into the eat-in dining area and family room, where soaring vaulted ceilings create a bright, open feel. Hardwood floors throughout the first floor add warmth and character, while the fresh paint makes this home truly move-in ready. The private owner's suite is tucked away at the back of the home and features a spacious bath and walk-in closet. Upstairs, an additional guest suite with its own full bath offers the perfect space for overnight guests, extended family, a home office, or private retreat. And the lifestyle doesn't stop at your front door! Enjoy miles of walking and biking trails, a 27-hole public golf course, clubhouse with restaurant and weekly events, plus neighborhood amenities including a pool and playground. Updated, beautifully maintained, and offering space for everyone--this is one you'll want to see in person!
| Elementary School | Middle School | High School |
|---|---|---|
| Fort Dorchester Elementary School | Oakbrook Middle School | Ft. Dorchester High School |
| Price History | |
|---|---|
| 9/11/2026 | Listed $405,000 |
General Features
| County | Dorchester |
|---|---|
| Property Type | Residential |
| Subdivision Name | Wescott Plantation |
| Status | Active Contingent |
| Directions | Turn Onto Wescott Blvd. At The Traffic Circle, Take The Exit Onto Oak Forest Blvd. Continue Onto Oak Forest Blvd, Turn Right Onto Islesworth Way Then Right Onto Timicuan Way. Home Will Be On The Right |
| High School | Ft. Dorchester |
| City | Summerville |
| MLS Area | 61 - N. Chas/Summerville/Ladson-Dor |
| Lot Size Units | Acres |
| Lot Size Square Feet | 6969.6 |
| Elementary School | Fort Dorchester |
| Middle/Junior High School | Oakbrook |
| Building Area Units | Square Feet |
| Standard Status | Active Under Contract |
| Utilities | Dominion Energy,Dorchester Cnty Water Auth |
| Sewer | Public Sewer |
| Heating | Central,Heat Pump |
| Roof | Asphalt |
| Garage Spaces | 2 |
| Construction Materials | Vinyl Siding |
| Year Built | 2008 |
| Community Features | Golf Course,Pool,Walk/Jog Trails |
| New Construction | false |
| Garage Y/N | true |
| Other Structures | No |
| Patio/Porch Features | Front Porch |
| Architectural Style | Ranch |
| Stories Count | 2 |
| Levels | One and One Half |
| Property Subtype | Single Family Detached |
| Full Baths | 3 |
| Carport Y/N | false |
| Property Attached Y/N | false |
| Entry Location | Ground Level |
| Primary Bedroom Level | Lower |
| Virtual Tour | https://my.matterport.com/show/?m=z27TyGqZcPu |
Interior Features
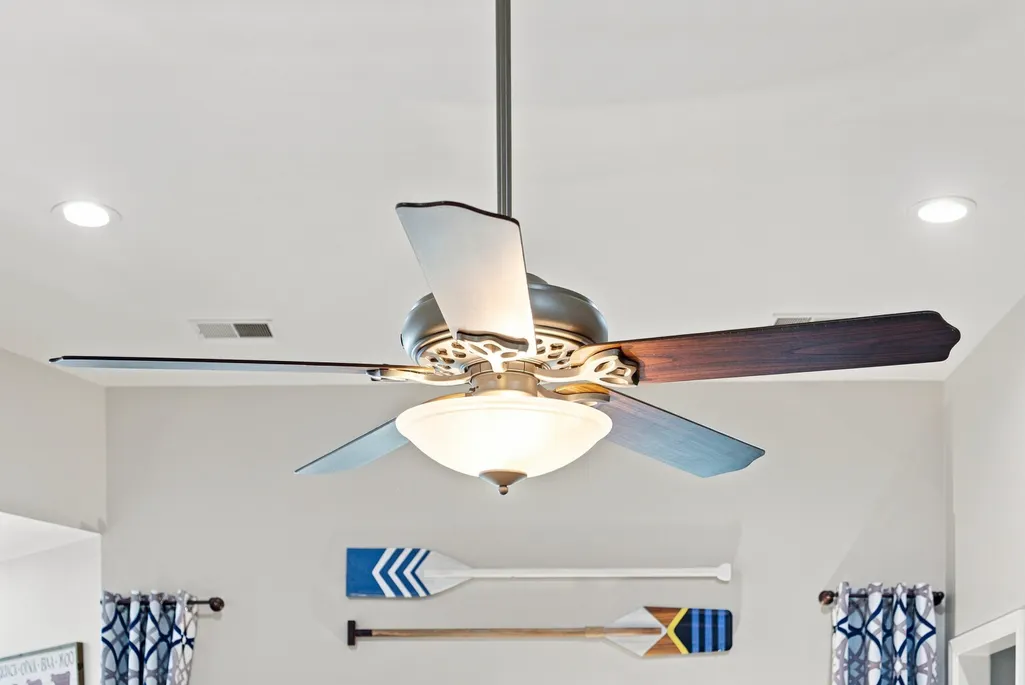
| Interior Amenities | Ceiling - Cathedral/Vaulted,Ceiling - Smooth,High Ceilings,Kitchen Island,Walk-In Closet(s),Ceiling Fan(s),Bonus,Family,Entrance Foyer,Frog Attached,Pantry,Separate Dining |
|---|---|
| Air Conditioning Y/N | true |
| Heating Y/N | true |
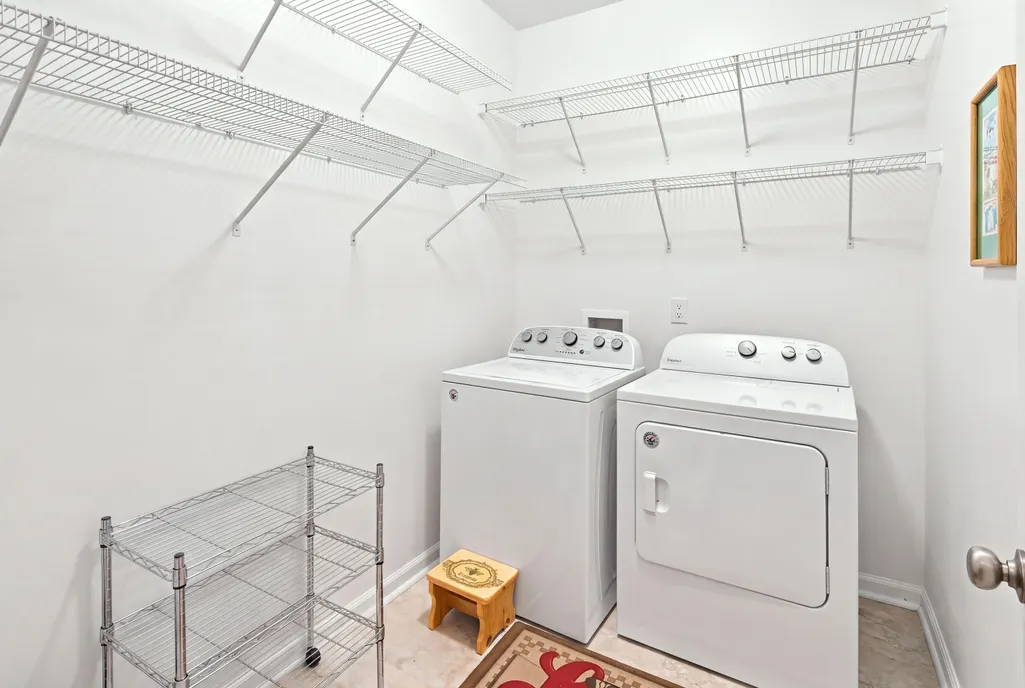
| Laundry Features | Electric Dryer Hookup,Washer Hookup,Laundry Room |
| Total Bedrooms | 4 |
| Fireplace Y/N | true |
| Room Type | Bonus,Breakfast Room,Family,Foyer,Frog Attached,Laundry,Pantry,Separate Dining |
| Primary Bedroom Features | Walk-In Closet(s) |
| Flooring | Wood |
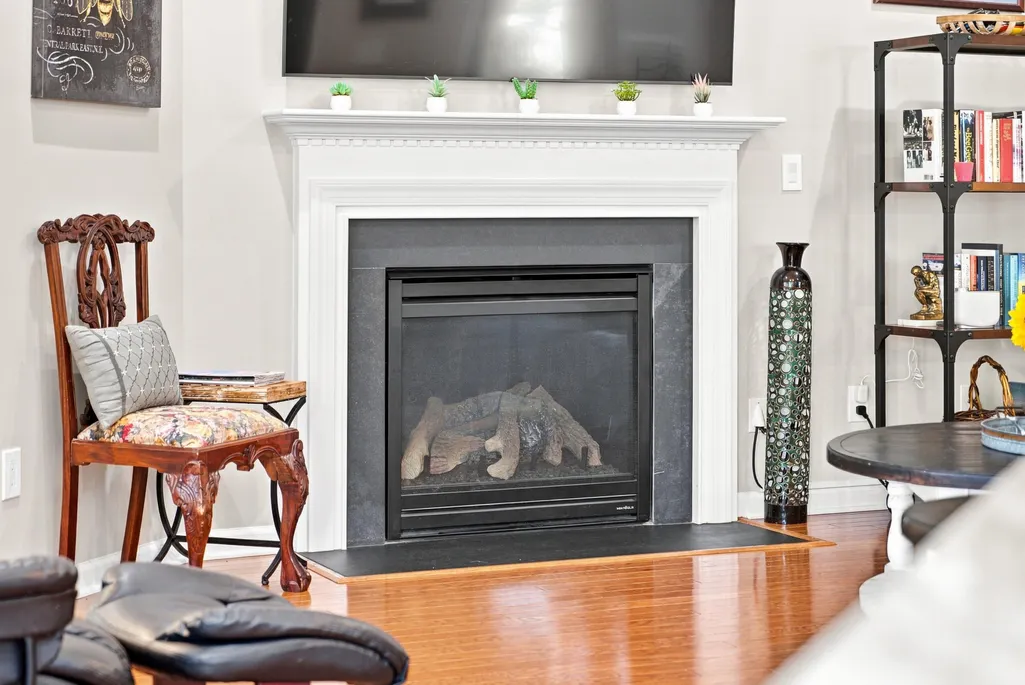
| Fireplace Features | Family Room,Gas Log,One |
| Window Features | Some Storm Wnd/Doors,Some Thermal Wnd/Doors |
| Total Fireplaces | 1 |
Exterior Features
| Lot Size Area | 0.16 |
|---|---|
| Lot Size Acres | 0.16 |
| Lot Features | 0 - .5 Acre,Level |
| Parking Features | 2 Car Garage |
| Water Source | Public |
| Foundation Details | Slab |
| Building Area Total | 2134 |
| Covered Spaces | 2 |
| Exterior Amenities | Rain Gutters |
| Total Parking | 2 |
| Door Features | Some Storm Door(s),Some Thermal Door(s) |
Amenities
- Foreclosure
- Views
- Short Sale
- New Construction
- Adult 55+
- Lease To Own
- No HOA Fees
- Furnished
- Primary On Main
- Air Conditioning
- Seller Finance
- Green
- Fixer Upper
- Horse
- Golf
- Fireplace
- Deck
- Garage
- Basement
- Pool
Property vs Single Family Average in 29485
Price
Year Built
 The data relating to real estate for sale on this web site comes in part from the Broker Reciprocity Program of Charleston Trident Association of REALTORS® -- All information deemed reliable but not guaranteed. All properties are subject to prior sale, change or withdrawal. Neither listing broker(s) or information provider(s) shall be responsible for any typographical errors, misinformation, misprints and shall be held totally harmless. Listing(s) information is provided for consumer's personal,
