
Price Reduction - Golf Course










Address
5284 Mulholland Drive, Summerville, SC
Price
$ 499,999
Property Attributes
- MLS#26024709
- TypeSingle Family
- Listing Status Active
- CountyDorchester
- CitySummerville
- Area61 - N. Chas-Summerville-Ladson-Dor
- NeighborhoodWescott Plantation
- Zip29485
- StyleTraditional
- Year Built2007
- Price$ 499,999
- Bedrooms5
- Full Bathrooms3
- Half Bathrooms0
- Sqr Footage2538
- Lot Size0.23 Acres
Data Source:
Charleston Trident MLS (CTARMLS)
Property Description
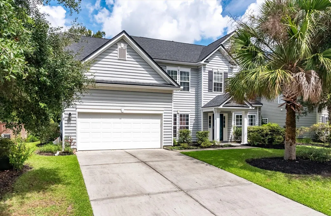
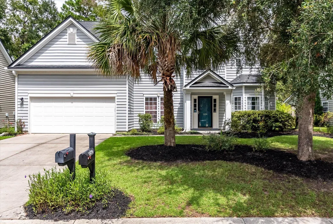
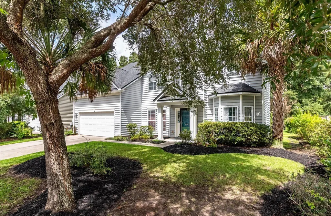
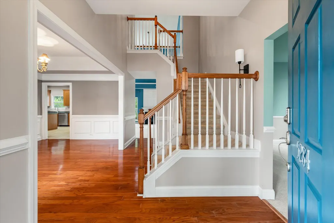
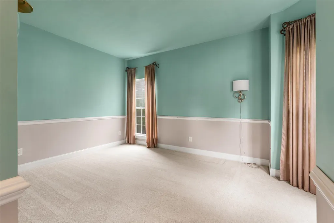
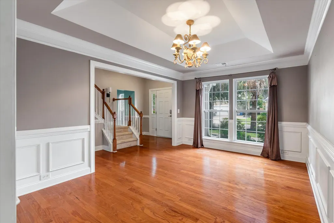
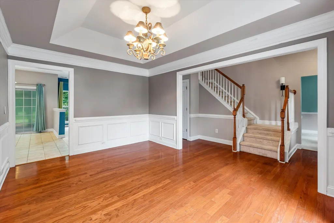
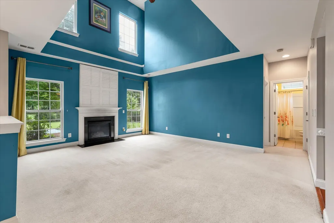
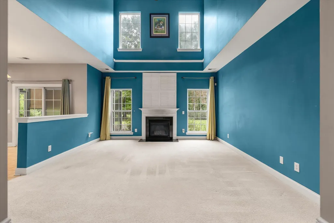
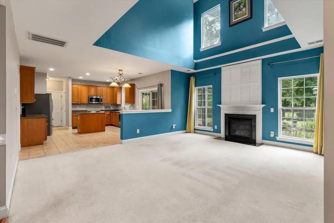
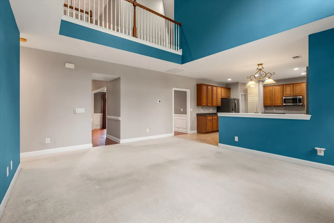
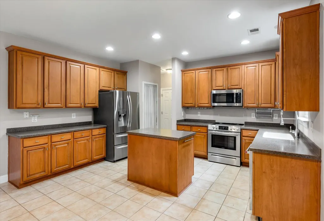
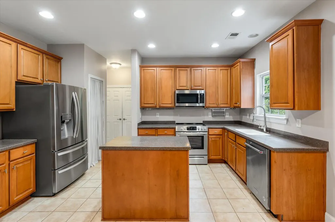
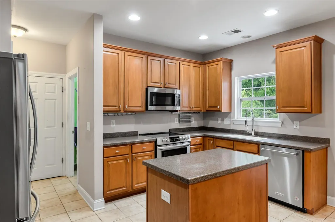
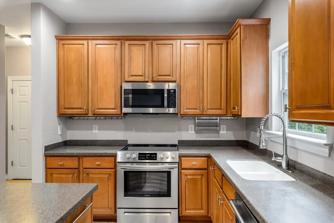
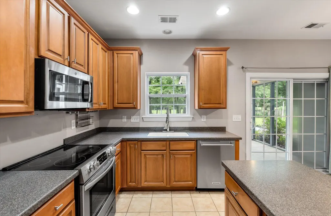
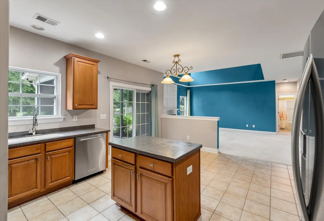
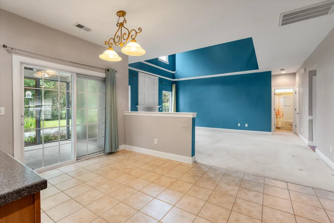
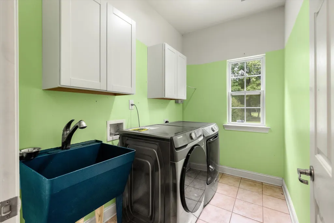
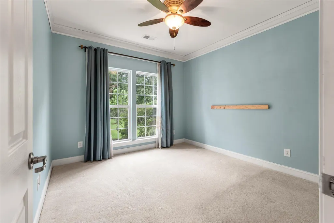
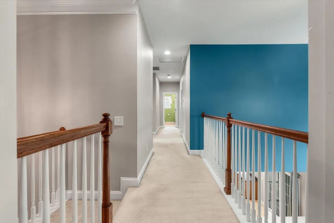
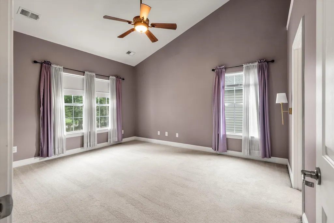
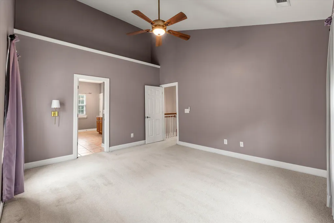
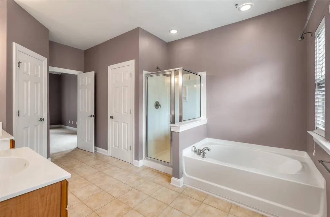
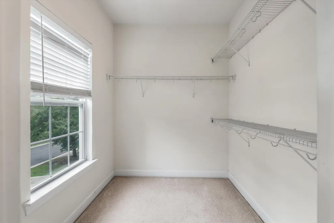
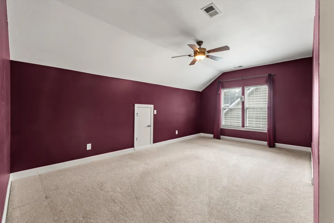
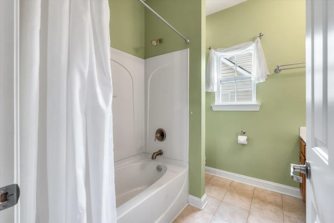
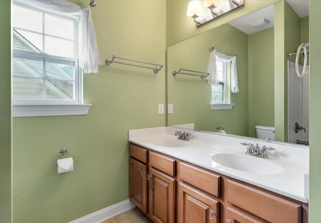
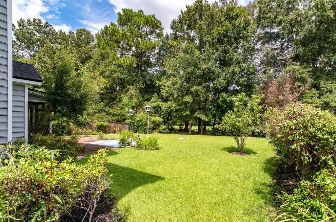
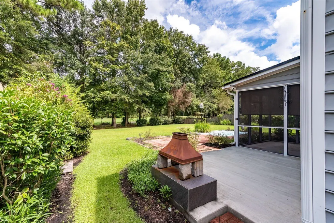
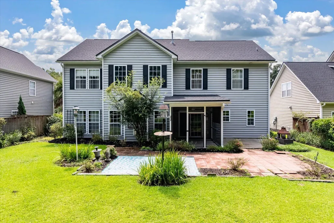
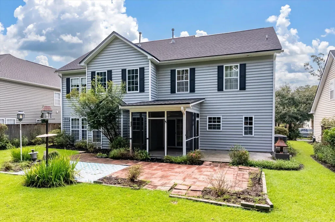
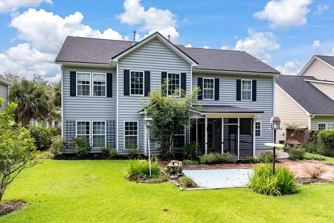
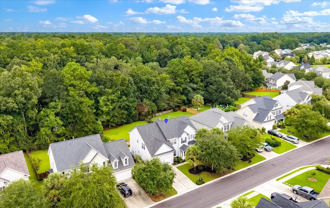
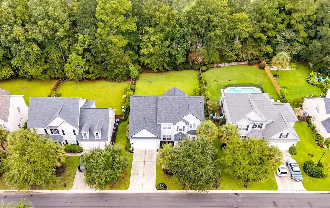
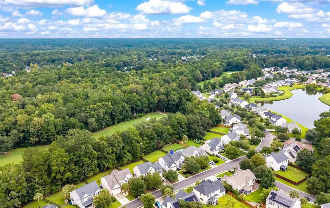
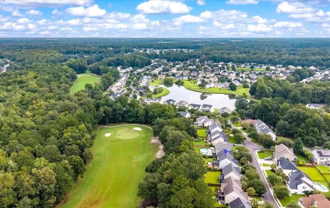
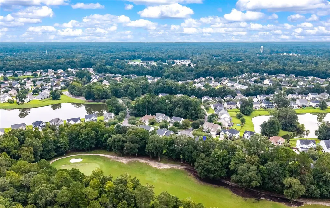
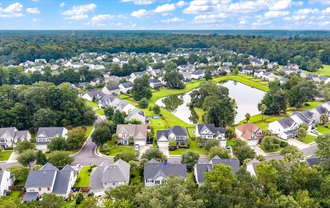
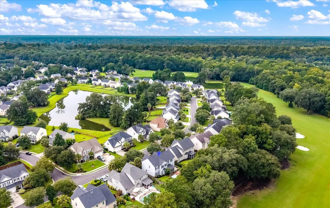
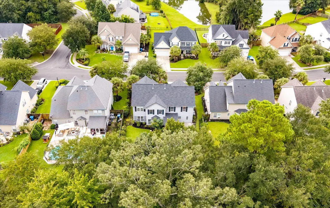
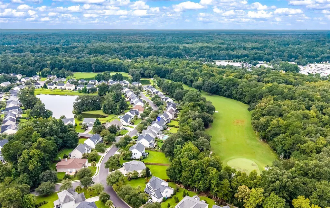
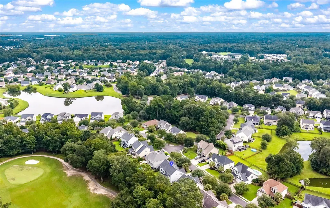
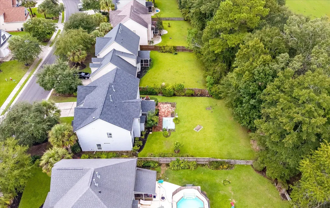
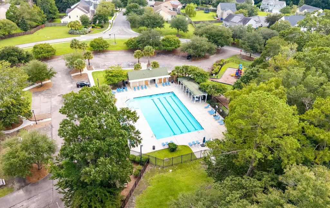
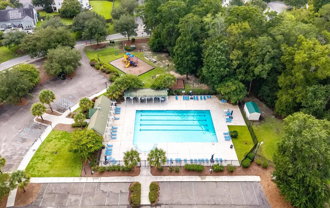
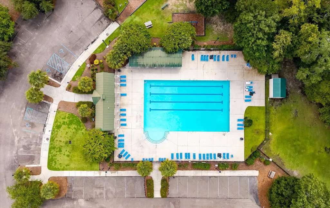
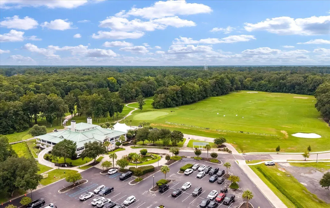
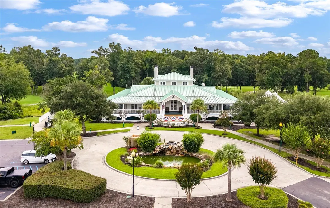
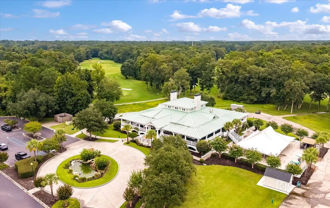
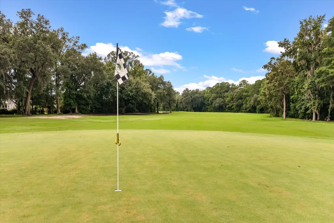
Roof, HVAC & water heater less than 2 years old!! Welcome to this spacious 5-bedroom, 3-full-bath home perfectly situated along the golf course in the highly desirable Wescott Plantation community. With beautiful views, an abundance of living space, and a versatile floor plan, this home offers plenty of room to spread out and enjoy Lowcountry living. Located in the sought-after Dorchester District 2 school system, you'll also be just minutes from shopping, dining, entertainment, and everyday conveniences. Step inside to a welcoming main level featuring soaring cathedral ceilings and expansive windows overlooking the golf course, creating a bright and open atmosphere. The large kitchen offers stainless steel appliances, a center island, ample cabinet space, and a pantry, making it idealfor both everyday living and entertaining. A formal dining room provides the perfect setting for gatherings and special occasions. The first floor also features a bedroom and full bathroom, along with a spacious bonus room that can easily serve as a home office, den, playroom, or guest space. A conveniently located laundry room completes the downstairs living area. Upstairs, the primary suite is a true retreat, featuring an enormous bathroom with a relaxing soaking tub, separate stand-up shower, and generous walk-in closet. Three additional bedrooms share another full bathroom, providing plenty of space for family and guests. An enormous loft area adds even more flexibility and could easily function as a second family room, media room, game room, or additional workspace. Step outside to enjoy the peaceful golf course setting from the screened-in porch, or take advantage of the large backyard and beautiful views. It's the perfect spot to relax with your morning coffee or unwind at the end of the day while watching the activity on the course. Wescott Plantation offers an array of amenities, including a community pool, walking trails, and golf club membership opportunities. With its spacious floor plan, flexible living spaces, impressive primary suite, and gorgeous golf course setting, this home offers the perfect combination of comfort, convenience, and Lowcountry lifestyle.
| Elementary School | Middle School | High School |
|---|---|---|
| Fort Dorchester Elementary School | Oakbrook Middle School | Ft. Dorchester High School |
| Price History | |
|---|---|
| 9/1/2026 | Listed $510,000 |
| 9/14/2026 | 2$499,999 |
General Features
| County | Dorchester |
|---|---|
| Property Type | Residential |
| Subdivision Name | Wescott Plantation |
| Status | Active |
| Directions | From The Traffic Circle On Wescott Blvd Take The Oak Forest Blvd. Exit. Follow To The Next Traffic Circle And Take The Exit Onto Darby Dr. Turn Left On Mulholland. The Home Will Be On The Right. |
| High School | Ft. Dorchester |
| City | Summerville |
| MLS Area | 61 - N. Chas/Summerville/Ladson-Dor |
| Lot Size Units | Acres |
| Lot Size Square Feet | 10018.8 |
| Elementary School | Fort Dorchester |
| Middle/Junior High School | Oakbrook |
| Building Area Units | Square Feet |
| Standard Status | Active |
| Sewer | Public Sewer |
| Heating | Central |
| Cooling | Attic Fan,Central Air |
| Roof | Asphalt |
| Garage Spaces | 2 |
| Construction Materials | Vinyl Siding |
| Year Built | 2007 |
| Community Features | Club Membership Available,Golf Course,Golf Membership Available,Park,Pool,Walk/Jog Trails |
| New Construction | false |
| Garage Y/N | true |
| Other Structures | No |
| Patio/Porch Features | Patio,Screened |
| Architectural Style | Traditional |
| Stories Count | 2 |
| Levels | Two |
| Property Subtype | Single Family Detached |
| Full Baths | 3 |
| Carport Y/N | false |
| Property Attached Y/N | false |
| Primary Bedroom Level | Upper |
| Virtual Tour | https://mls.cloudpano.com/tours/_U1IE18A3?mls=1 |
| Attached Garage | true |
Interior Features
| Interior Amenities | Ceiling - Cathedral/Vaulted,Ceiling - Smooth,Kitchen Island,Walk-In Closet(s),Ceiling Fan(s),Eat-in Kitchen,Entrance Foyer,Great,Office,Separate Dining |
|---|---|
| Air Conditioning Y/N | true |
| Heating Y/N | true |
| Laundry Features | Electric Dryer Hookup,Washer Hookup,Laundry Room |
| Total Bedrooms | 5 |
| Fireplace Y/N | true |
| Room Type | Eat-In-Kitchen,Foyer,Great,Laundry,Office,Separate Dining |
| Primary Bedroom Features | Ceiling Fan(s),Walk-In Closet(s) |
| Flooring | Carpet,Ceramic Tile,Wood |
| Fireplace Features | Great Room,One |
| Total Fireplaces | 1 |
Exterior Features
| Lot Size Area | 0.23 |
|---|---|
| Lot Size Acres | 0.23 |
| Lot Features | 0 - .5 Acre,On Golf Course |
| Parking Features | 2 Car Garage,Attached |
| Water Source | Public |
| Foundation Details | Slab |
| Building Area Total | 2538 |
| Covered Spaces | 2 |
| Exterior Amenities | Rain Gutters |
| Total Parking | 2 |
| Fencing | Partial |
Amenities
- Foreclosure
- Views
- Short Sale
- New Construction
- Adult 55+
- Lease To Own
- No HOA Fees
- Furnished
- Primary On Main
- Air Conditioning
- Seller Finance
- Green
- Fixer Upper
- Horse
- Golf
- Fireplace
- Deck
- Garage
- Basement
- Pool
Property vs Single Family Average in 29485
Price
Year Built
 The data relating to real estate for sale on this web site comes in part from the Broker Reciprocity Program of Charleston Trident Association of REALTORS® -- All information deemed reliable but not guaranteed. All properties are subject to prior sale, change or withdrawal. Neither listing broker(s) or information provider(s) shall be responsible for any typographical errors, misinformation, misprints and shall be held totally harmless. Listing(s) information is provided for consumer's personal,
