
Price Reduction - Golf Course





Address
9652 Folklore Drive, Summerville, SC
Price
$ 409,000
Property Attributes
- MLS#26013351
- TypeSingle Family
- Listing Status Active
- CountyDorchester
- CitySummerville
- Area61 - N. Chas-Summerville-Ladson-Dor
- NeighborhoodWescott Plantation
- Zip29485
- StyleTraditional
- Year Built2007
- Price$ 409,000
- Bedrooms4
- Full Bathrooms2
- Half Bathrooms1
- Sqr Footage2477
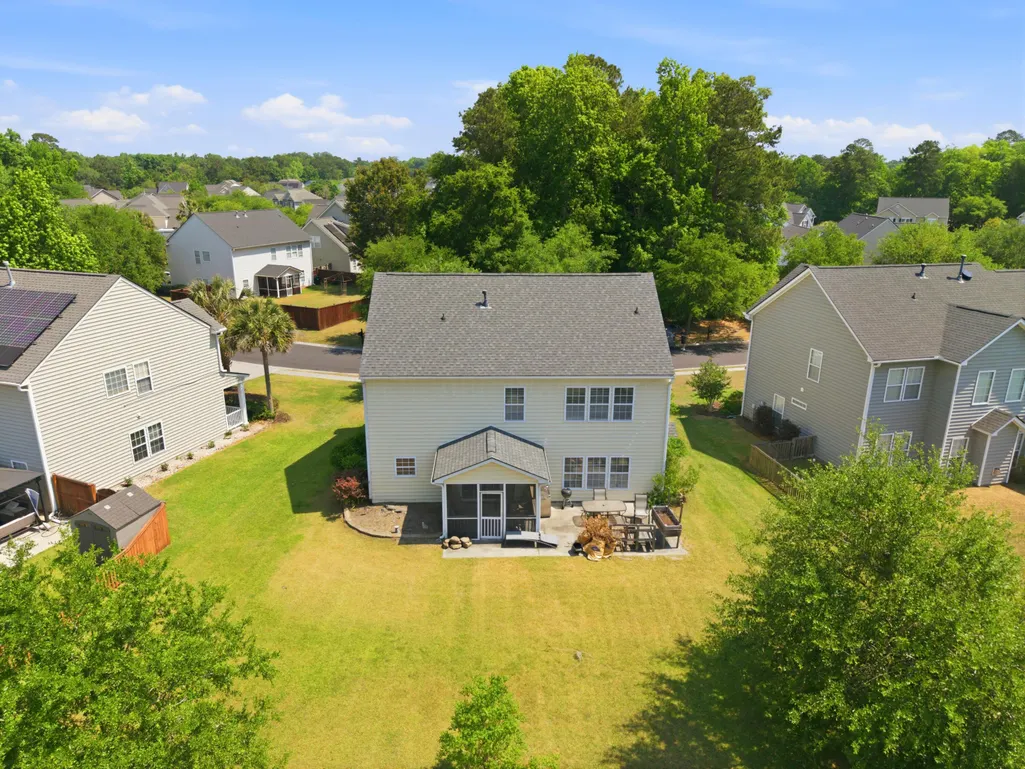
- Lot Size0.23 Acres
Data Source:
Charleston Trident MLS (CTARMLS)
Property Description
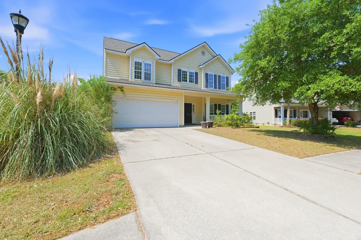
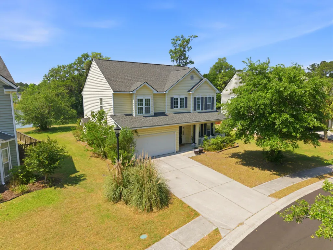
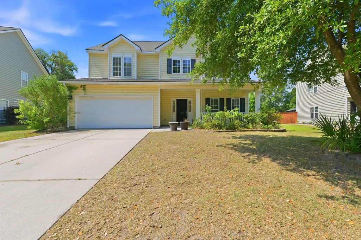
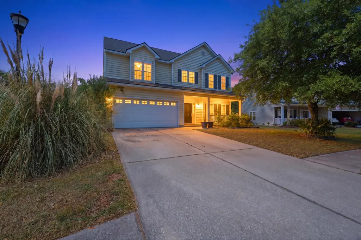
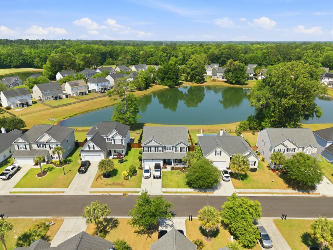
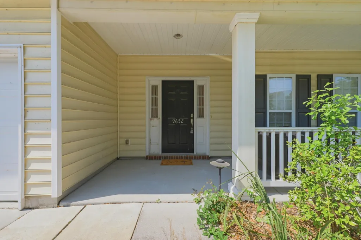
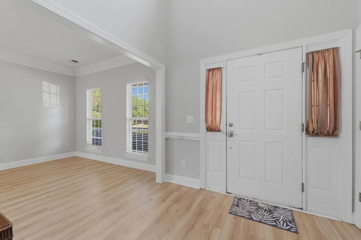
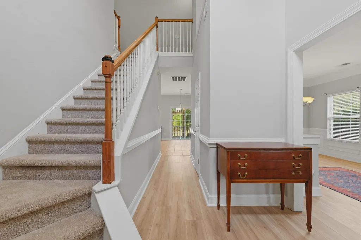
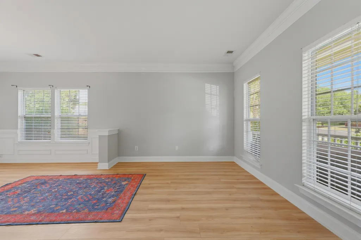
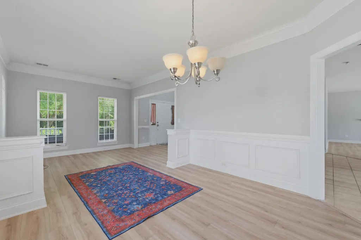
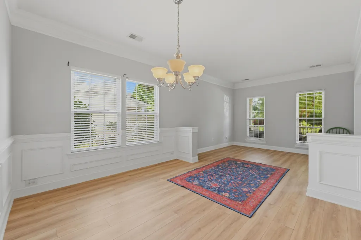
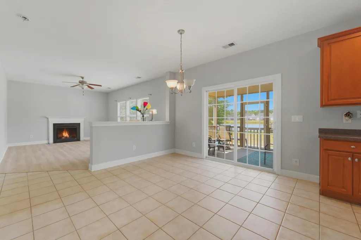
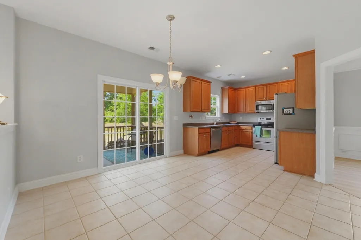
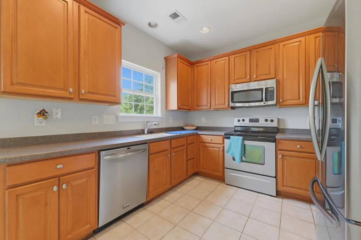
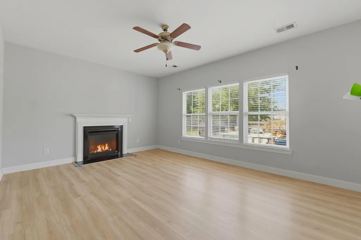
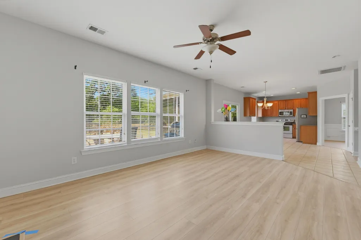
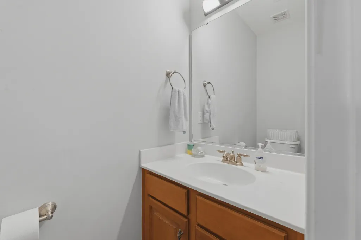
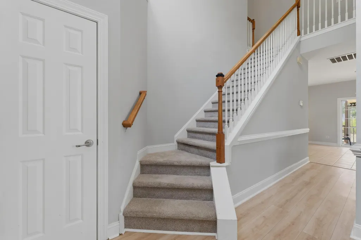
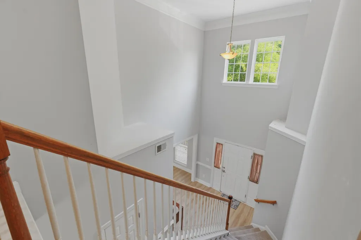
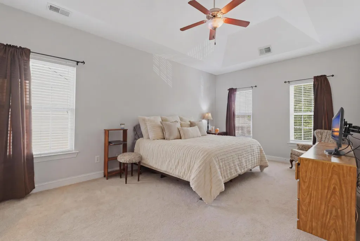
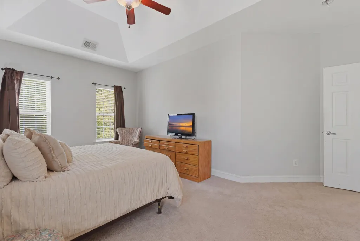
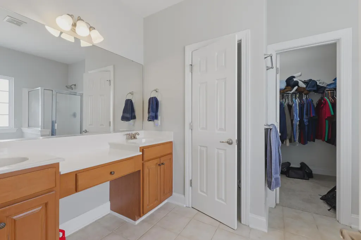
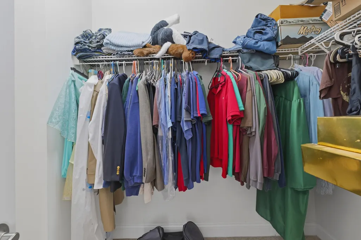
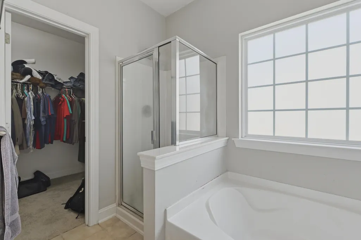
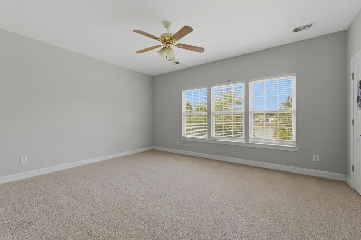
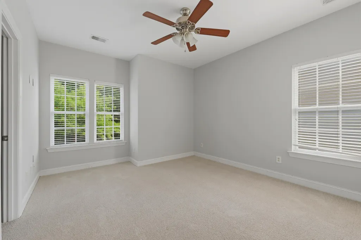
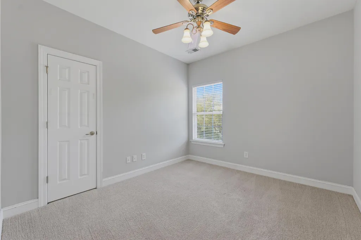
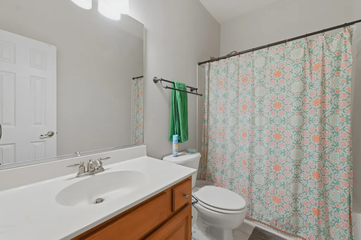
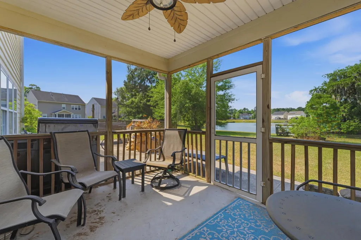
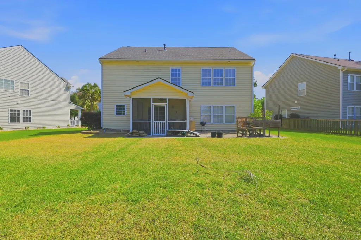
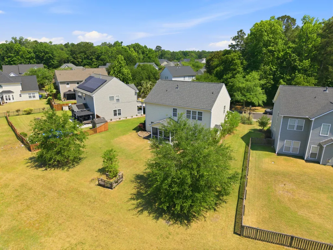
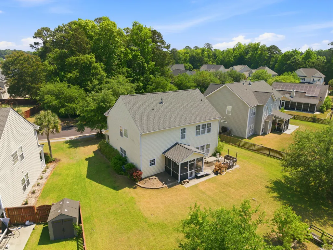
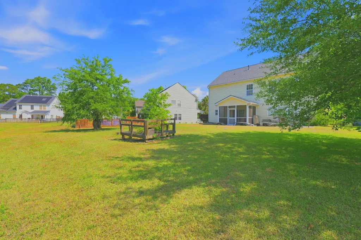
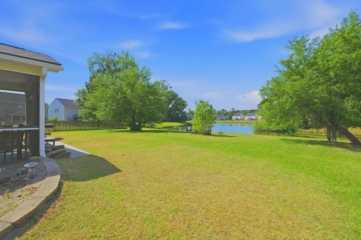
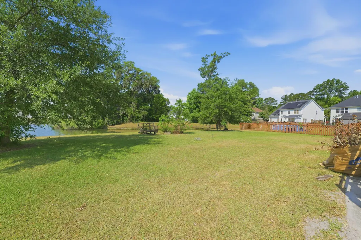
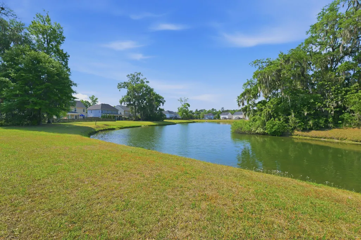
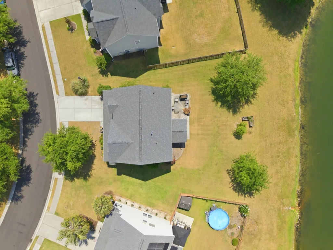
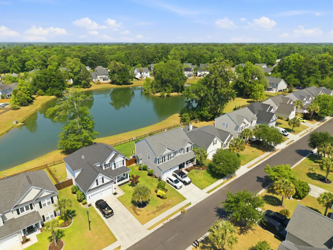
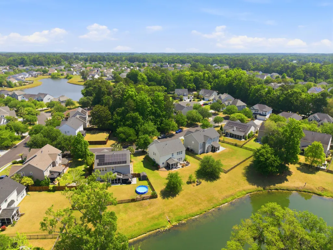
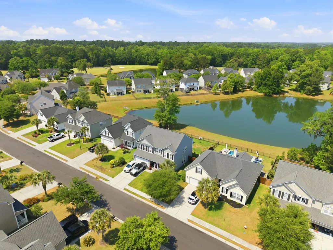
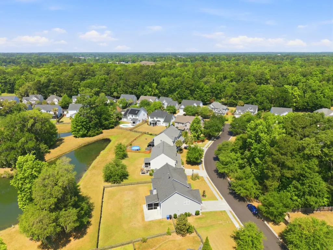
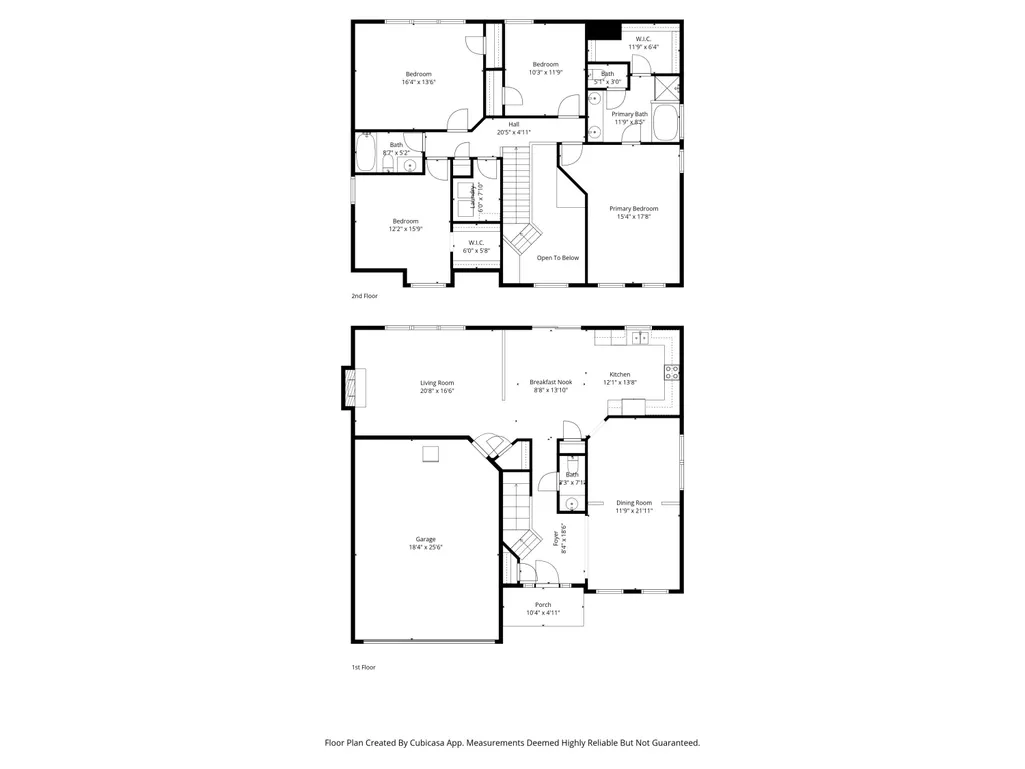
Spectacular views! Come see this beauty of a 4-bedroom, 2.5-bathroom home nestled in a quiet and pretty little subsection of Oak Forest in the sought-after Wescott Plantation. This premium pond-view lot comes with truly stunning serene scenes of nature right out your back door centered around the huge pond and mature trees. Walk across the sizeable front porch and through the front door into an airy and spacious open concept home bathed in an abundance of natural light. Upon entering the main hall a large dining and sitting room area are on the right. The area can easily be used as a bonus space or perfect for an office as well. Continue straight to the open kitchen and dining nook area and great room. This open area was designed to accommodate both entertaining and relaxing.Sliders from the breakfast area lead you into the screen porch that begins the really special zen experience outside. Head back upstairs to the very spacious primary bedroom with ensuite bathroom featuring double sinks and walk in closet. Three additional large bedrooms share a full bath and the 2nd floor is topped off with a convenient laundry room. The layout of the interior combined the lot are ideal for relaxed living and the home has an expansive garage and driveway, charming community, quiet street, and a convenient location Minutes from shopping, dining, Charleston International Airport, and Joint Base Charleston. Wescott Plantation offers a vibrant community with sidewalks, a playground, golf course, and a neighborhood pool-both within walking distance of the home in a DD2 school district. Don't miss out on this exceptional property that offers stunning views, an unbeatable location and a number of updates.
| Elementary School | Middle School | High School |
|---|---|---|
| Fort Dorchester Elementary School | Oakbrook Middle School | Ft. Dorchester High School |
| Price History | |
|---|---|
| 5/8/2026 | Listed $429,500 |
| 5/22/2026 | 2$419,000 |
| 9/4/2026 | 2$409,000 |
General Features
| County | Dorchester |
|---|---|
| Property Type | Residential |
| Subdivision Name | Wescott Plantation |
| Status | Active |
| Directions | Dorchester Rd To Wescott Blvd. Travel Wescott Blvd. Onto The Old Forest Blvd Traffic Circle Take The 3rd Exit On Right Onto Old Forest Blvd . Follow Street Around Community Area And Take The 3rd Right Onto Darby Dr.. Turn Left On To Mulholland And Then First Left Onto Folklore Drive And Home Will Be On Your Right. Property Can Also Be Reached By Using Patriot Blvd To Wescott |
| High School | Ft. Dorchester |
| City | Summerville |
| MLS Area | 61 - N. Chas/Summerville/Ladson-Dor |
| Lot Size Units | Acres |
| Lot Size Square Feet | 10018.8 |
| Elementary School | Fort Dorchester |
| Middle/Junior High School | Oakbrook |
| Building Area Units | Square Feet |
| Standard Status | Active |
| Utilities | Dominion Energy,Dorchester Cnty Water and Sewer Dept |
| Sewer | Public Sewer |
| Heating | Central |
| Cooling | Central Air |
| Roof | Asphalt |
| Garage Spaces | 2 |
| Construction Materials | Vinyl Siding |
| Year Built | 2007 |
| Community Features | Clubhouse,Club Membership Available,Golf Course,Golf Membership Available,Park,Pool,Tennis Court(s),Trash,Walk/Jog Trails |
| New Construction | false |
| Garage Y/N | true |
| Other Structures | No |
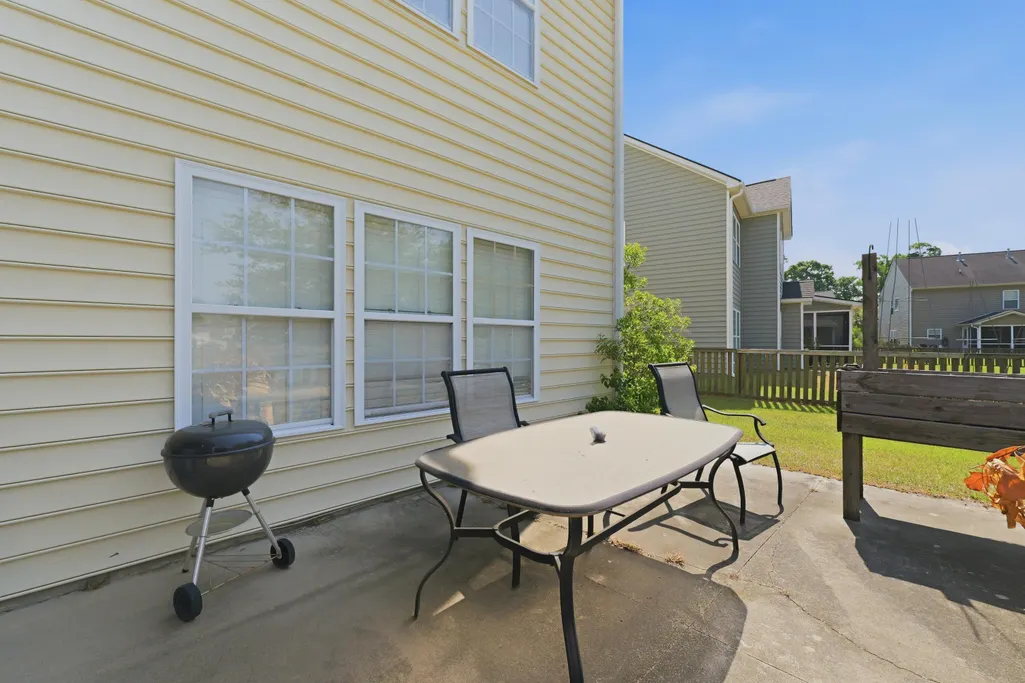
| Patio/Porch Features | Patio,Screened |
| Architectural Style | Traditional |
| Stories Count | 2 |
| Levels | Two |
| Property Subtype | Single Family Detached |
| Full Baths | 2 |
| Carport Y/N | false |
| Property Attached Y/N | false |
| Primary Bedroom Level | Upper |
| Waterfront Features | Pond,Pond Site |
Interior Features
| Interior Amenities | Walk-In Closet(s),Ceiling Fan(s),Eat-in Kitchen,Family,Great,Living/Dining Combo,Pantry,Separate Dining |
|---|---|
| Air Conditioning Y/N | true |
| Heating Y/N | true |
| Laundry Features | Electric Dryer Hookup,Washer Hookup,Laundry Room |
| Total Bedrooms | 4 |
| Fireplace Y/N | true |
| Half Baths | 1 |
| Room Type | Eat-In-Kitchen,Family,Great,Laundry,Living/Dining Combo,Pantry,Separate Dining |
| Primary Bedroom Features | Ceiling Fan(s) |
| Flooring | Carpet,Ceramic Tile,Luxury Vinyl |
| Fireplace Features | Great Room,One |
| Total Fireplaces | 1 |
Exterior Features
| Lot Size Area | 0.23 |
|---|---|
| Lot Size Acres | 0.23 |
| Lot Features | 0 - .5 Acre |
| Parking Features | 2 Car Garage |
| Water Source | Public |
| Foundation Details | Slab |
| Building Area Total | 2477 |
| Covered Spaces | 2 |
| Total Parking | 2 |
Amenities
- Foreclosure
- Views
- Short Sale
- New Construction
- Adult 55+
- Lease To Own
- No HOA Fees
- Furnished
- Primary On Main
- Air Conditioning
- Seller Finance
- Green
- Fixer Upper
- Horse
- Golf
- Fireplace
- Deck
- Garage
- Basement
- Pool
Property vs Single Family Average in 29485
Price
Year Built
 The data relating to real estate for sale on this web site comes in part from the Broker Reciprocity Program of Charleston Trident Association of REALTORS® -- All information deemed reliable but not guaranteed. All properties are subject to prior sale, change or withdrawal. Neither listing broker(s) or information provider(s) shall be responsible for any typographical errors, misinformation, misprints and shall be held totally harmless. Listing(s) information is provided for consumer's personal,
